537 ALBANY AVE
537 ALBANY AVE
537 ALBANY AVE
537 ALBANY AVE
537 ALBANY AVE
537 ALBANY AVE
537 ALBANY AVE
537 ALBANY AVE
537 ALBANY AVE
537 ALBANY AVE
537 ALBANY AVE
537 ALBANY AVE
537 ALBANY AVE
537 ALBANY AVE
537 ALBANY AVE
537 ALBANY AVE
537 ALBANY AVE
537 ALBANY AVE
537 ALBANY AVE
537 ALBANY AVE
537 ALBANY AVE
537 ALBANY AVE
537 ALBANY AVE
537 ALBANY AVE
537 ALBANY AVE
VIEW PHOTOS
$83,470

537 ALBANY AVE

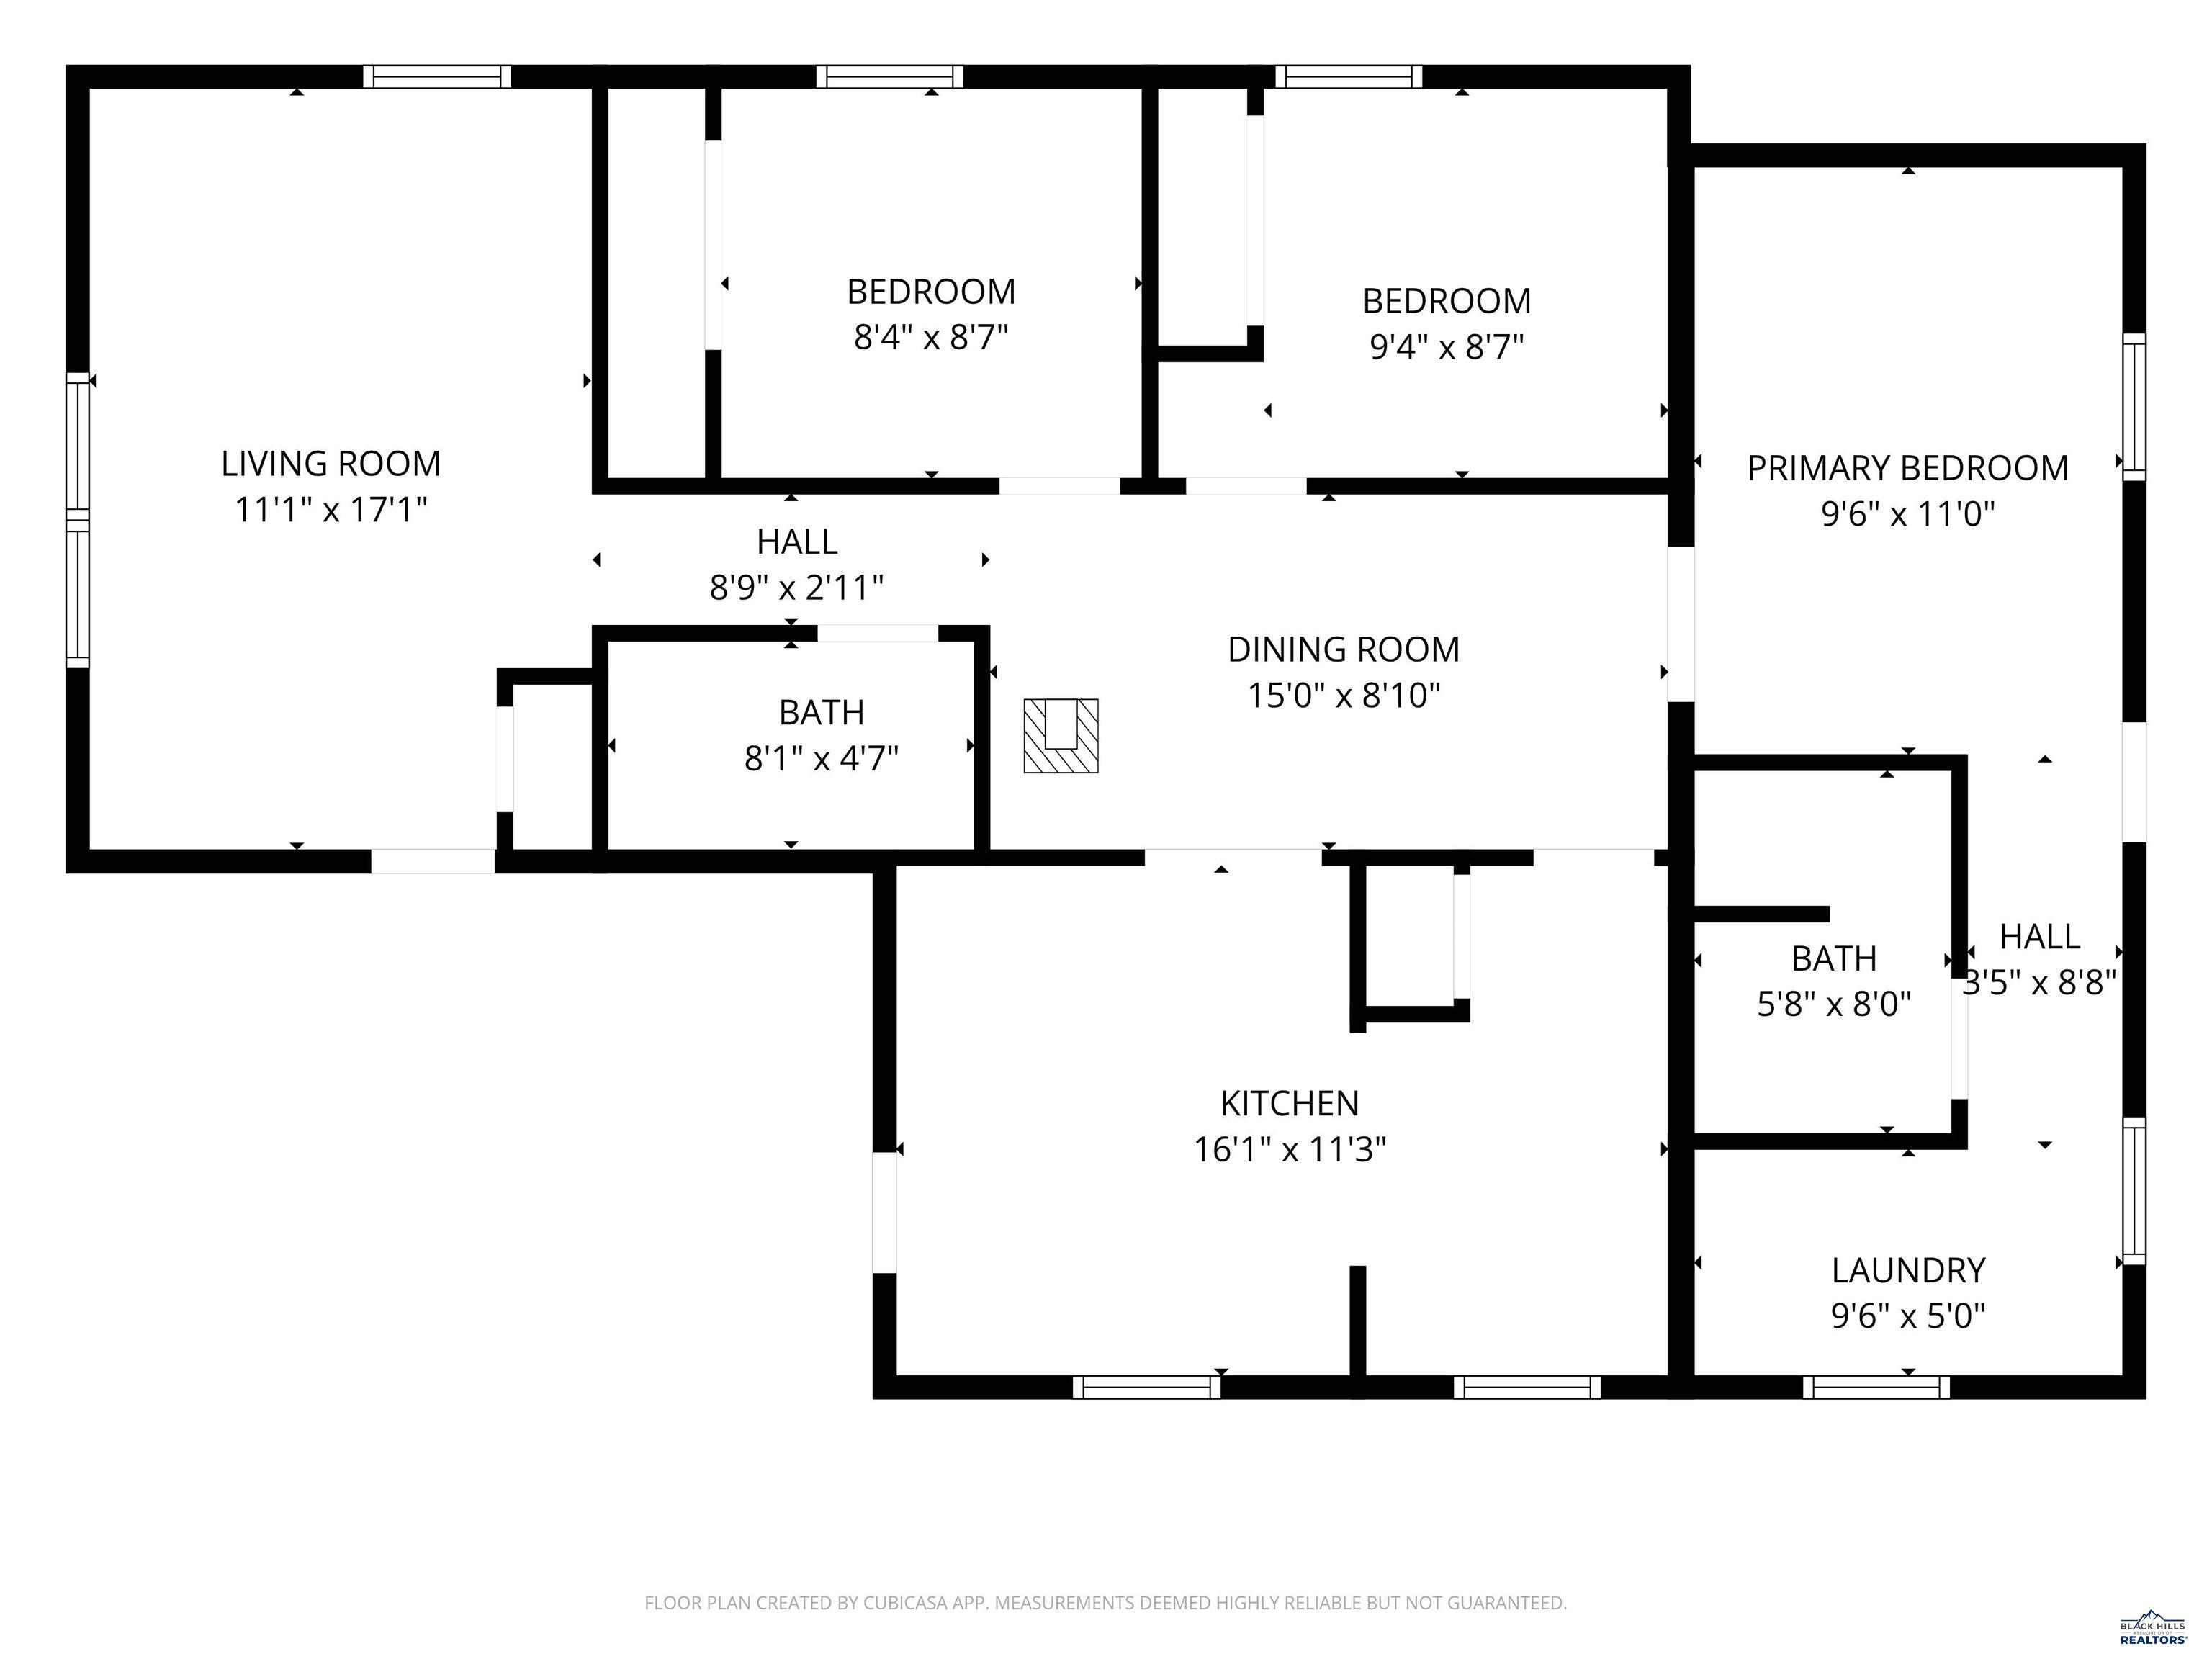
3 Beds 1.5 Baths 1,144 Sq.Ft. 4,791.6 Sq.Ft.

Description

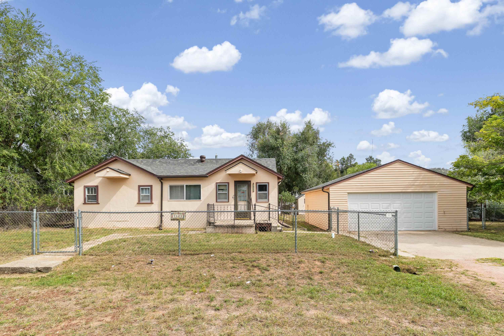
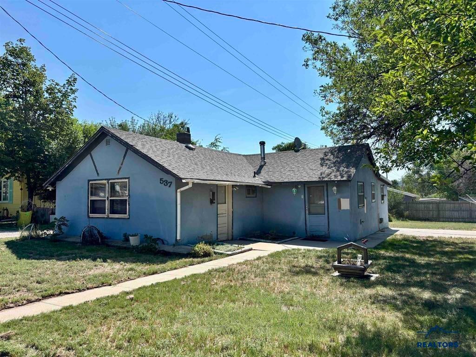
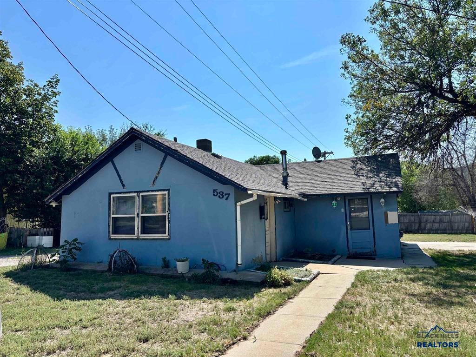
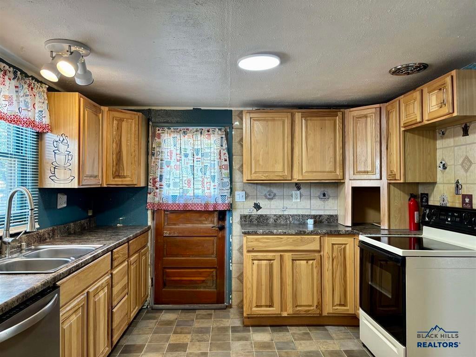
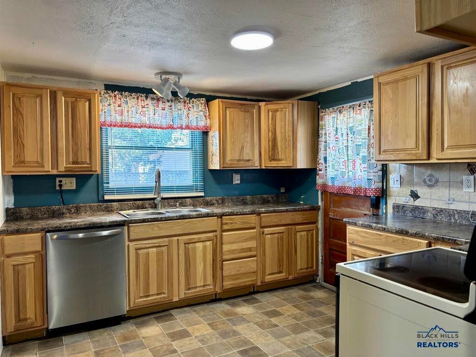
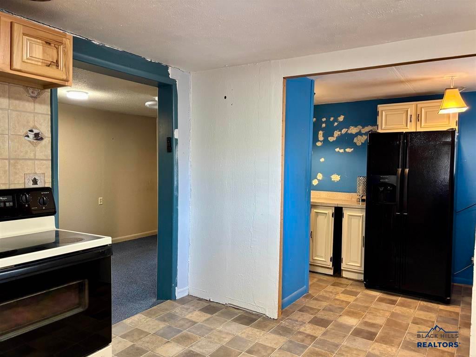
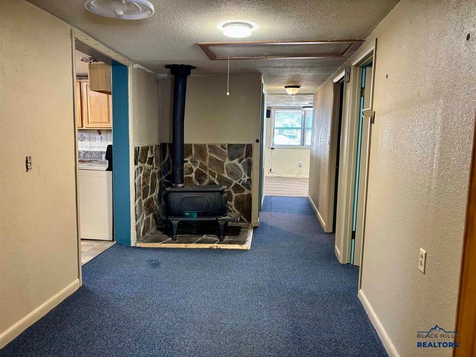
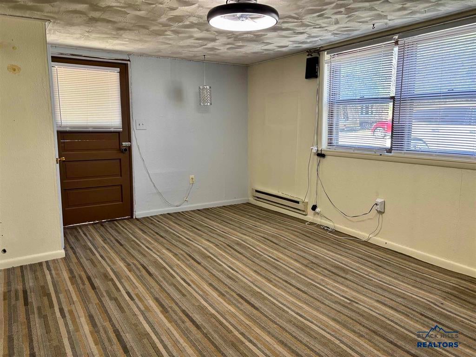
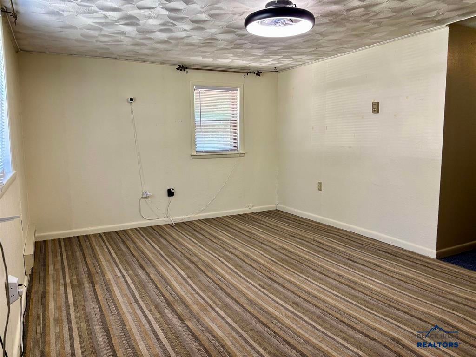
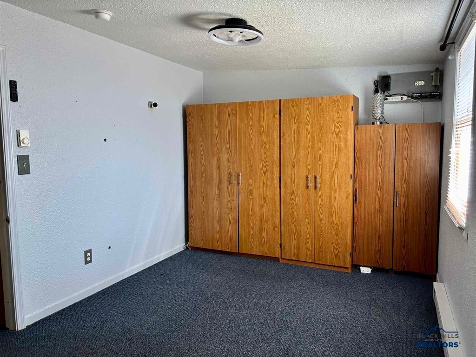
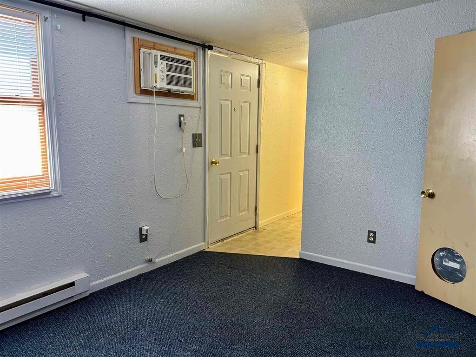
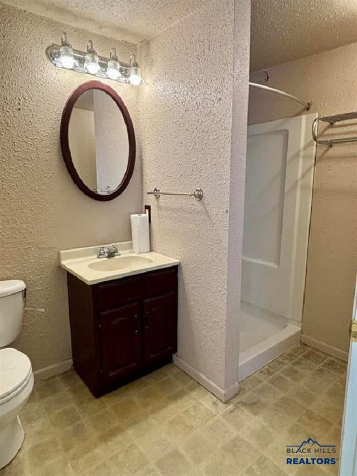
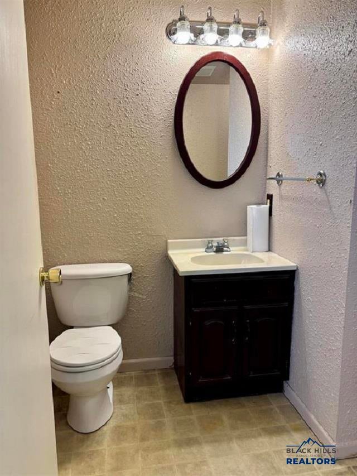
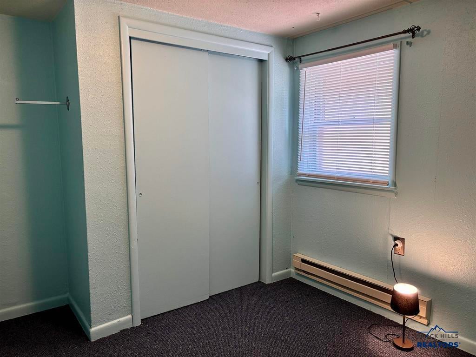
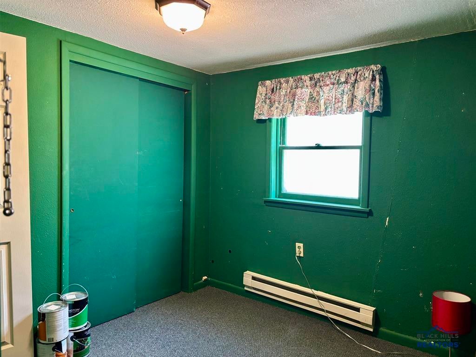
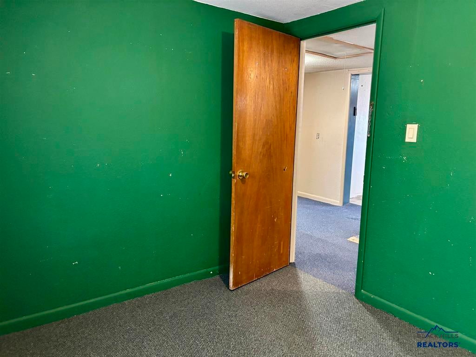
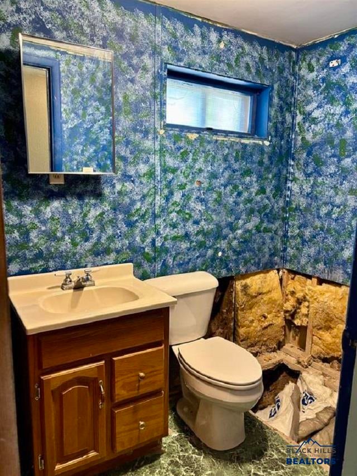
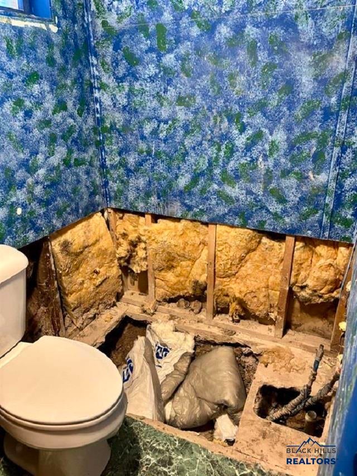
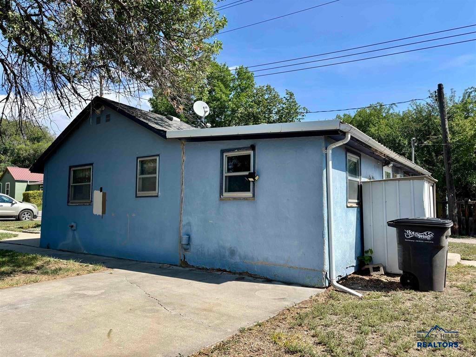
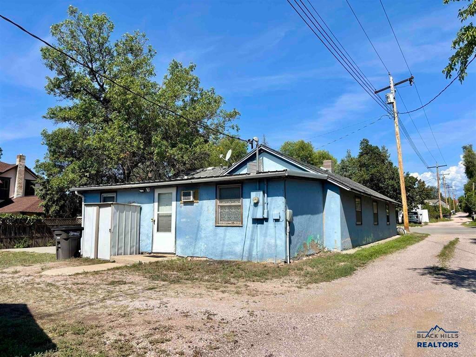
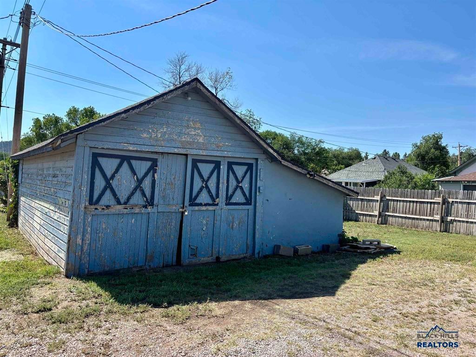
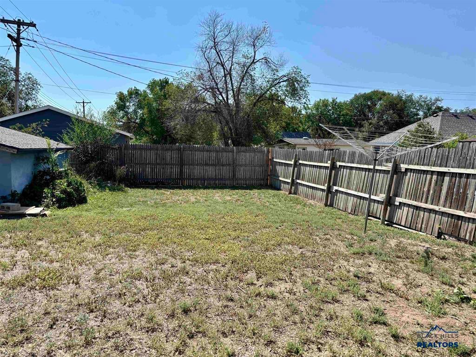
Fixer-upper with good bones and great potential! Bring your vision and make this property your own! This home offers good bones and several desirable features, making it a great opportunity for a buyer looking to add value and personalize a home. Beautiful kitchen with ample hickory cabinetry and a newer dishwasher installed in 2024. The dining room features a woodstove for warmth and comfort, while the spacious living room provides plenty of room to relax or entertain. The main bathroom will require some work. The previous bathtub was removed due to a leak, and there is currently an opening in the floor where the tub was located. A new bathtub will need to be installed by the buyer. The property also comes with an important opportunity regarding the roof. An insurance claim check was received for hail damage, but the sellers have not completed the repairs associated with the claim. With a decent offer, the sellers are willing to sign the insurance proceeds over to the buyer so the necessary repairs can be completed after closing. Buyers are encouraged to verify all insurance claim details and repair requirements with the appropriate parties. Outside, you'll find a detached 1-car garage with additional storage space. The garage does not have an automatic opener and features manual folding doors. This property will be sold AS IS. This home offers an excellent opportunity for someone ready to rollup their sleeves and bring it back to its full potential.

Share Property

Location

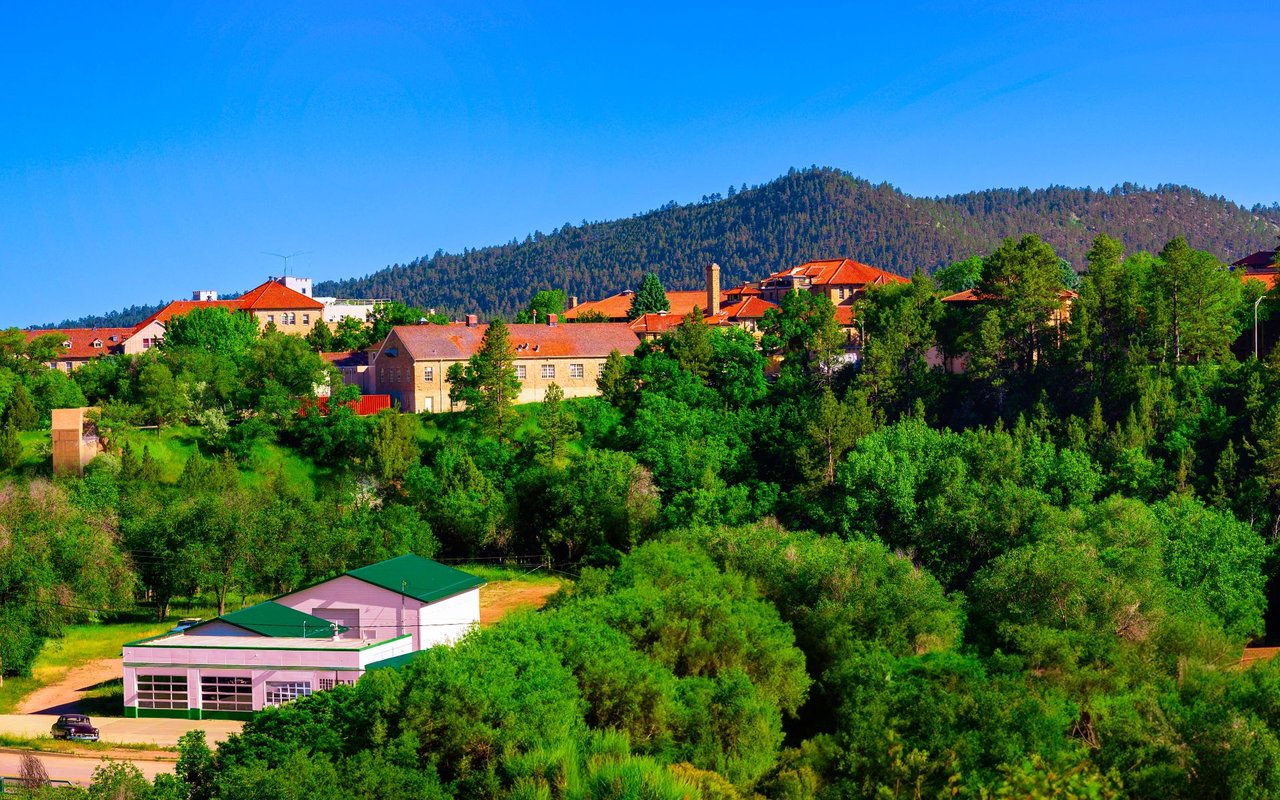
537 ALBANY AVE, Hot Springs, SD 57747

Status

Sold

Date Sold

October 1, 2026
Kim Pannill

Kim Pannill

TITLE

Associate Broker

Property Amenities

Interior
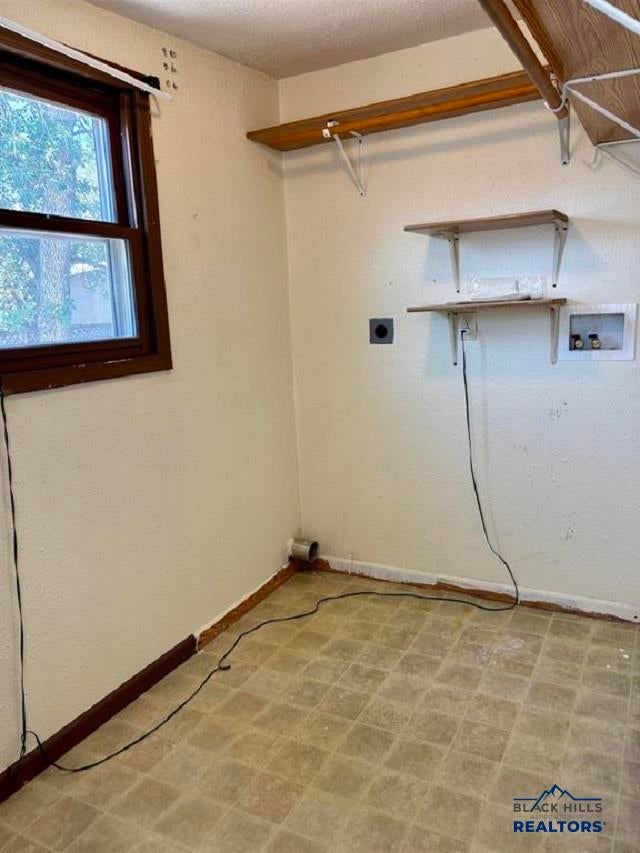
Laundry room Main Level
Appliances Refrigerator, Electric Oven, Oven
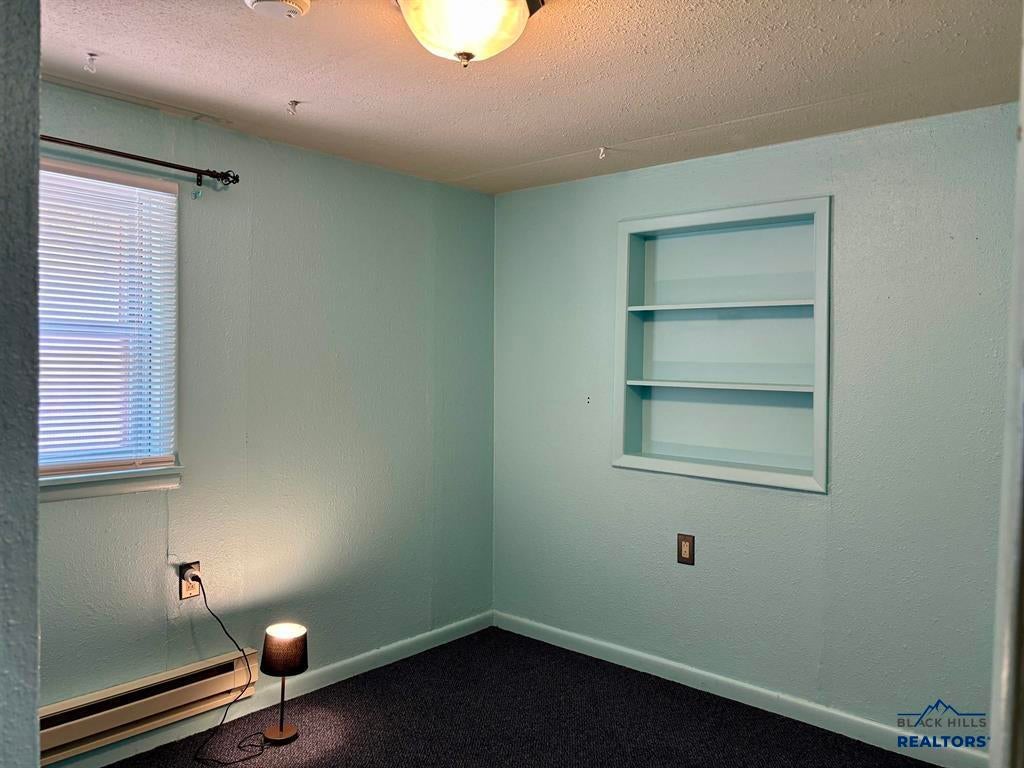
Flooring Carpet
Total Bedrooms: 3
Half Bathrooms: 1
Full Bathrooms: 1
Area & Lot
Total area 1,144 Sq.Ft.
Lot Area 4,791.6 Sq.Ft.
Living area 1,144 Sq.Ft.
MLS® ID 180741
Year Built 1950
School District Hot Springs
View Description Neighborhood
Architecture Styles Ranch
Type Residential
Status Sold
Exterior
Heat type Baseboard, Electric
Parking Detached
Roof Composition, Metal
Finance
Sales Price $83,470

Hot Springs

Discover the Difference

We are committed to guiding you every step of the way—whether you're buying a home, selling a property, or securing a mortgage. Whatever your needs, we've got you covered.