Leave a Message

Thank you for your message. We will be in touch with you shortly.

12580 RED DIRT RD
12580 RED DIRT RD
12580 RED DIRT RD
12580 RED DIRT RD
12580 RED DIRT RD
12580 RED DIRT RD
12580 RED DIRT RD
12580 RED DIRT RD
12580 RED DIRT RD
12580 RED DIRT RD
12580 RED DIRT RD
12580 RED DIRT RD
12580 RED DIRT RD
12580 RED DIRT RD
12580 RED DIRT RD
12580 RED DIRT RD
12580 RED DIRT RD
12580 RED DIRT RD
12580 RED DIRT RD
12580 RED DIRT RD
12580 RED DIRT RD
12580 RED DIRT RD
12580 RED DIRT RD
12580 RED DIRT RD
12580 RED DIRT RD
12580 RED DIRT RD
12580 RED DIRT RD
12580 RED DIRT RD
12580 RED DIRT RD
12580 RED DIRT RD
12580 RED DIRT RD
12580 RED DIRT RD
12580 RED DIRT RD
12580 RED DIRT RD
12580 RED DIRT RD
12580 RED DIRT RD
12580 RED DIRT RD
12580 RED DIRT RD
VIEW PHOTOS
$575,000

12580 RED DIRT RD

3 Beds 2 Baths 1,599 Sq.Ft. 6.67 Acres

Description

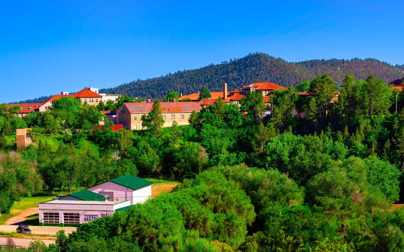
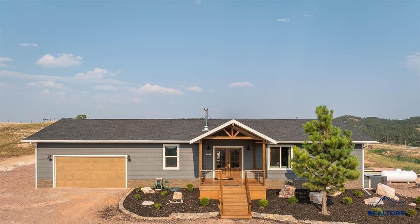
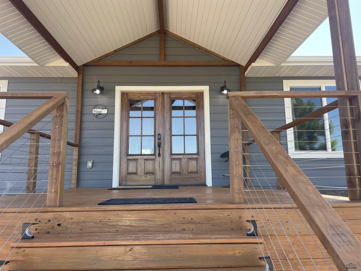
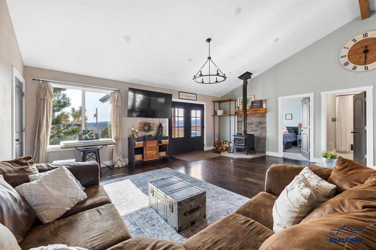
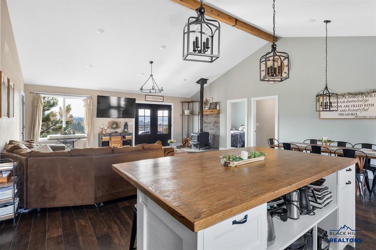
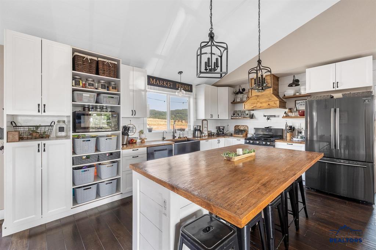
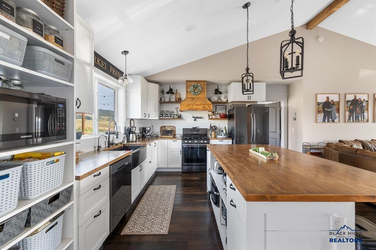
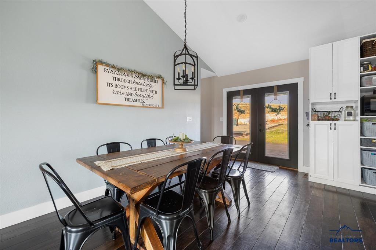
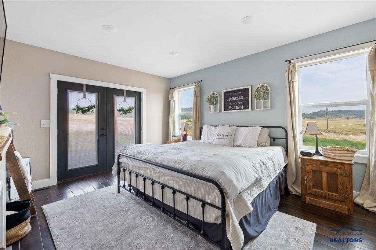
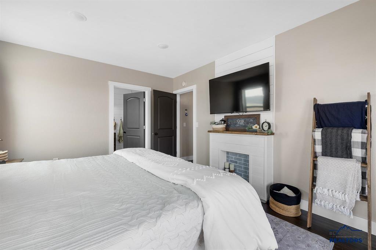
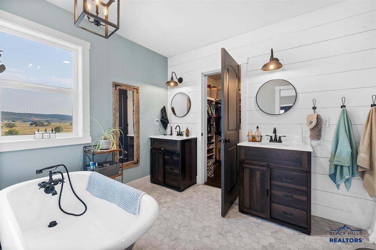
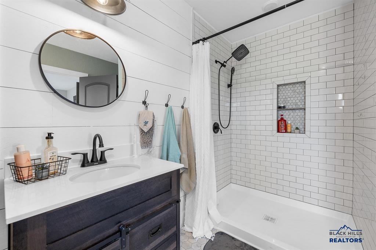
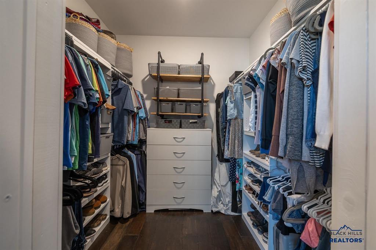
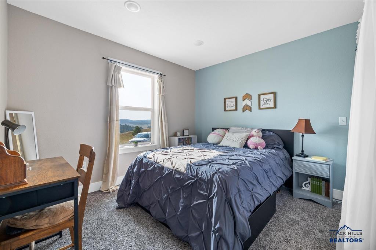
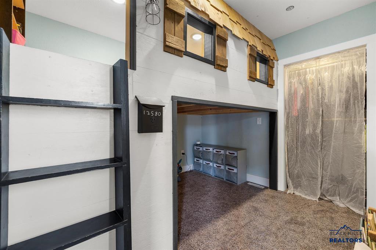
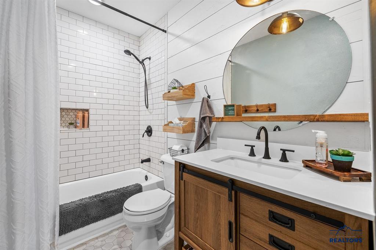
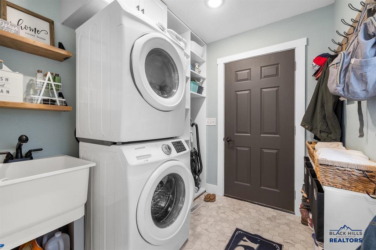
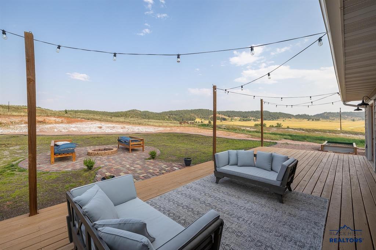
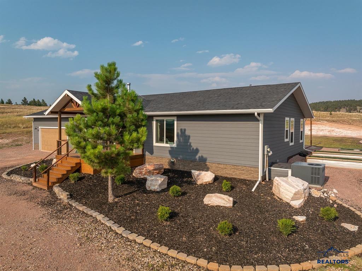
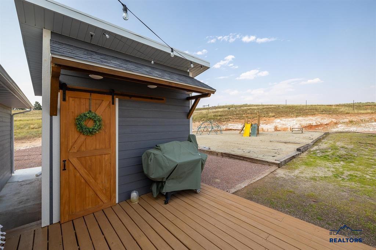
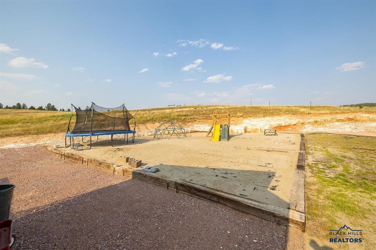
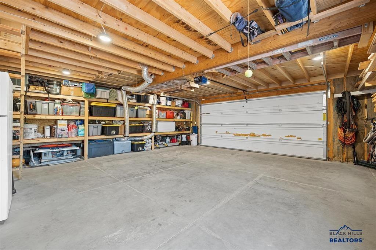
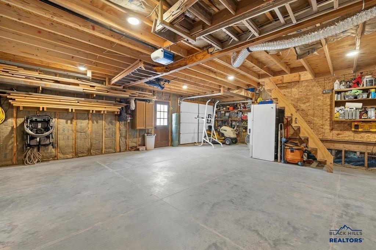
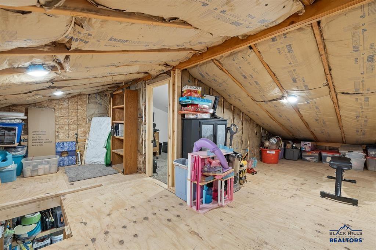
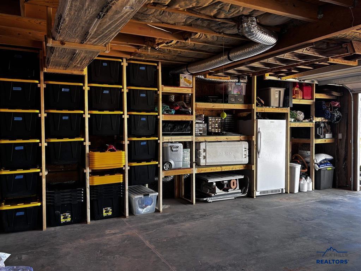
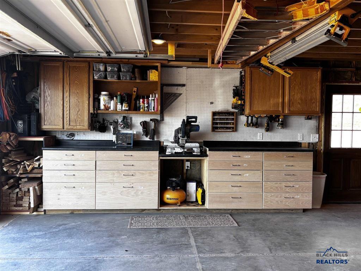
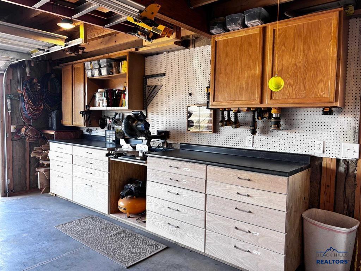
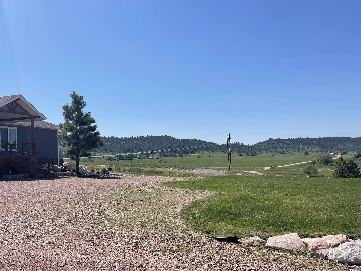
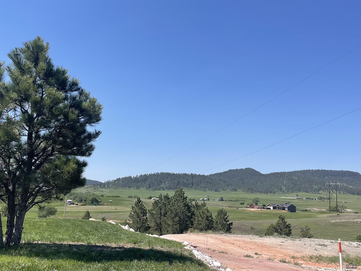
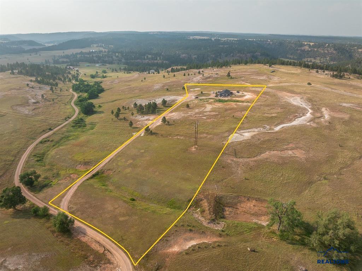
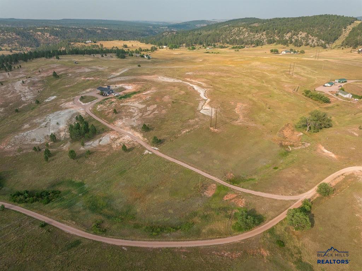
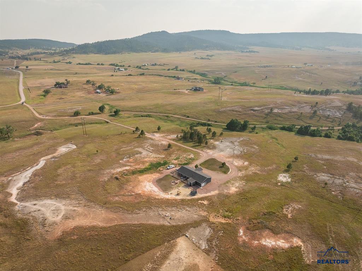
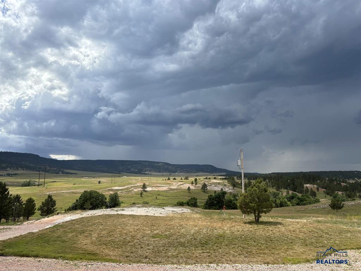
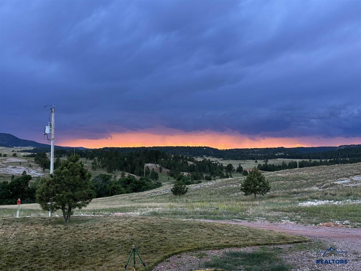
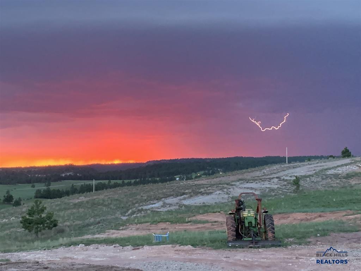
Countryside Comfort Just Minutes from Hot Springs, SD. Welcome home to this beautifully crafted ranch-style retreat set on 6.67 acres of peaceful countryside -- all just minutes from the conveniences of Hot Springs. Designed for main-level living, this 3-bedroom, 2-bath home offers a perfect blend of rustic charm and modern comfort. Step onto the 12' x 12' covered front deck and into a light-filled open-concept living space featuring vaulted ceilings, a cozy wood stove, and custom wood floors. The kitchen is a chef's delight with butcher block countertops, a spacious 4' x 7' island with abundant storage, a pantry, and Samsung black stainless-steel appliances -- including a gas stove with a custom range hood. From the dining area, double patio doors lead to a 12' x 48' back deck with built-in lighting -- the perfect spot to enjoy the serene views. The backyard is ready for fun and relaxation with a firepit, children's play area, raised garden beds, and a 10' x 10' storage shed. The primary suite is a private retreat with a spa-like bathroom featuring a soaking tub, walk-in tiled shower, and a custom walk-in closet. Two additional bedrooms and a full bath are conveniently located off the main living area. A mudroom/laundry room connects to the 705 sq ft attached garage, which includes a side-access garage door for lawn equipment and a unique foldaway staircase leading to a loft -- ideal for storage or future guest space. Newly crafted garage workbench and plenty of storage.

Share Property

Location

12580 RED DIRT RD, Hot Springs, SD 57747

Status

Sold

Date Sold

August 28, 2026
Cathy Mosset

Cathy Mosset

TITLE

Associate Broker

Property Amenities

Interior
Laundry room Main Level
Appliances Dryer, Portable Dishwasher, Washer, Gas Oven, Oven
Flooring Hardwood
Total Bedrooms: 3
Full Bathrooms: 2
Other Interior Features Walk-In Closet(s), Vaulted Ceiling(s)
Area & Lot
Total area 1,599 Sq.Ft.
Lot Area 6.67 Acres
Living area 1,599 Sq.Ft.
MLS® ID 178450
Year Built 2020
School District Other (See Remarks)
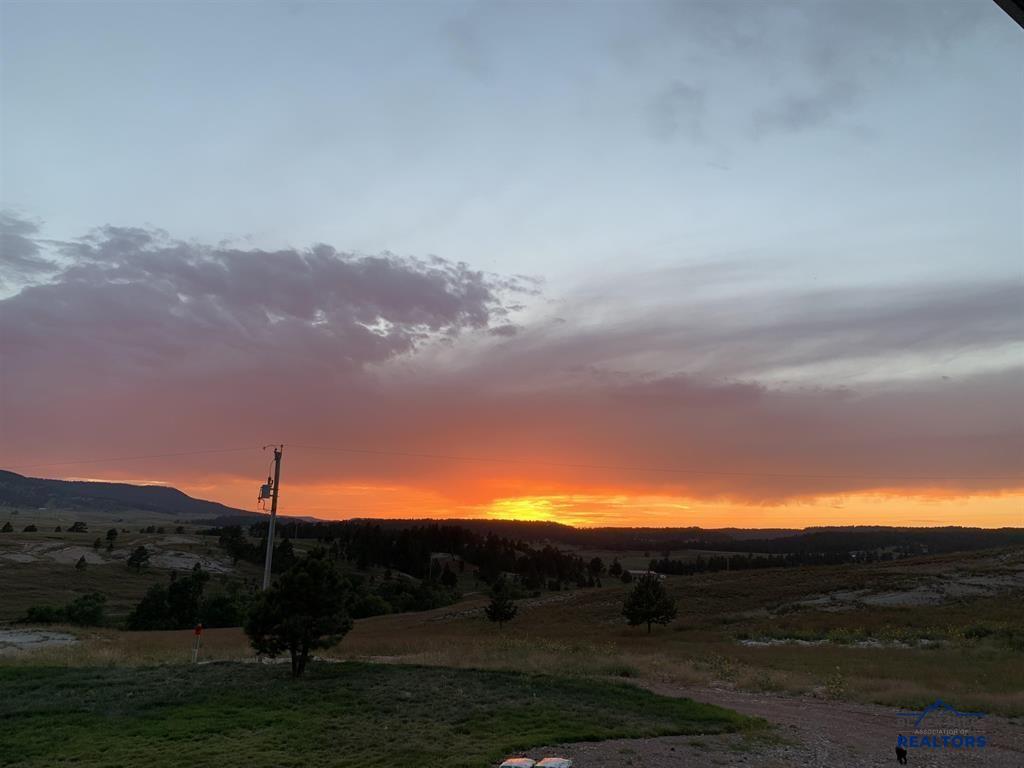
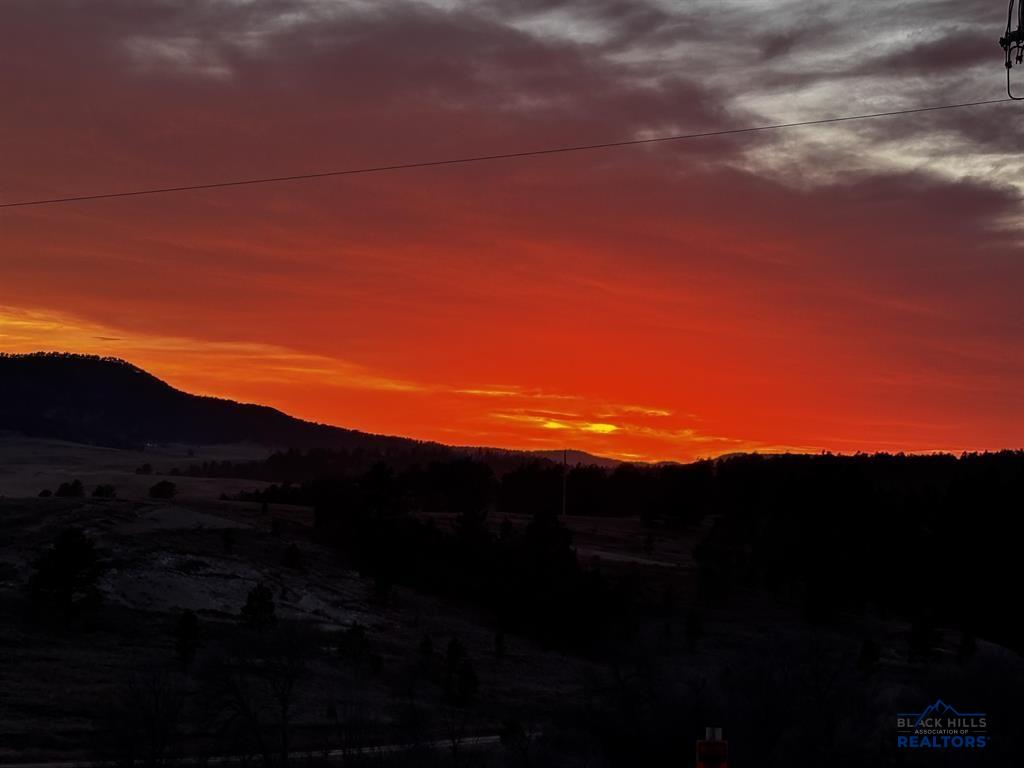
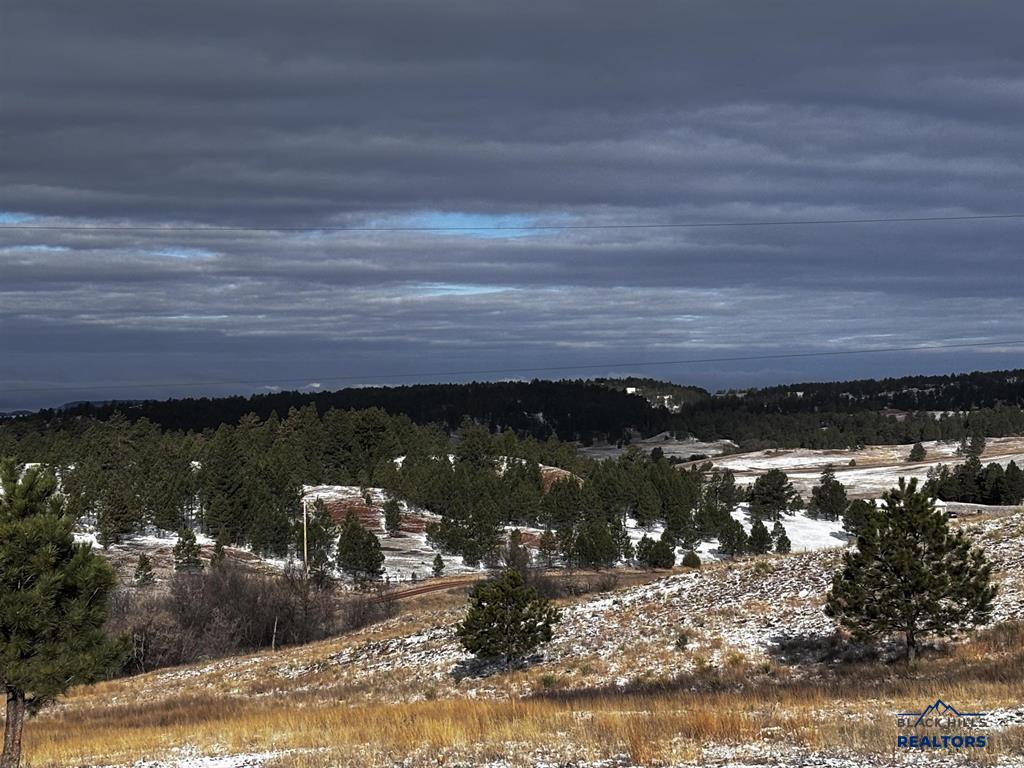
View Description Hills
Architecture Styles Ranch
Type Residential
Status Sold
Exterior
Stories 1
Air conditioning Central Air
Heat type Forced Air, Propane
Parking Garage Door Opener, Attached
Lot Features Rolling Slope, Level
Roof Composition
Finance
Sales Price $575,000

360 Virtual Tour

Take a tour of this property

Hot Springs

Discover the Difference

We are committed to guiding you every step of the way—whether you're buying a home, selling a property, or securing a mortgage. Whatever your needs, we've got you covered.