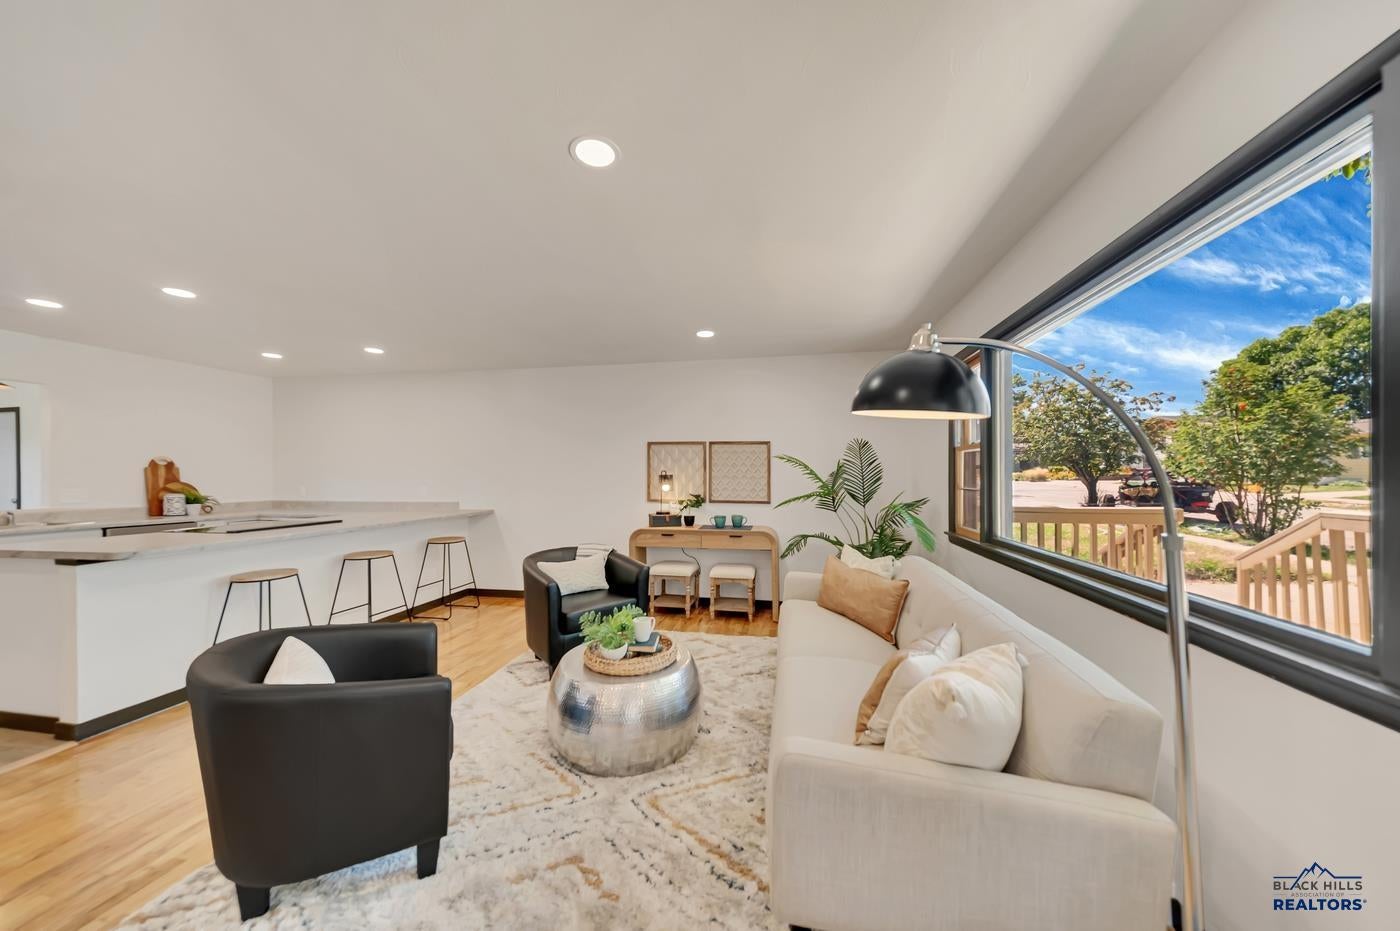
Property photo 1
Property photo 2
Property photo 3
Property photo 4
Property photo 5
4 Beds
2 Baths
1,116 sqft

$360,000

2318 CRUZ DR, Rapid City SD, 57702

Price per sqft$322.58
Built in1959
Property size1,116 sqft
Property typeResidential

Overview

Active

Listed Sep 11, 2026

Updated 3 weeks ago

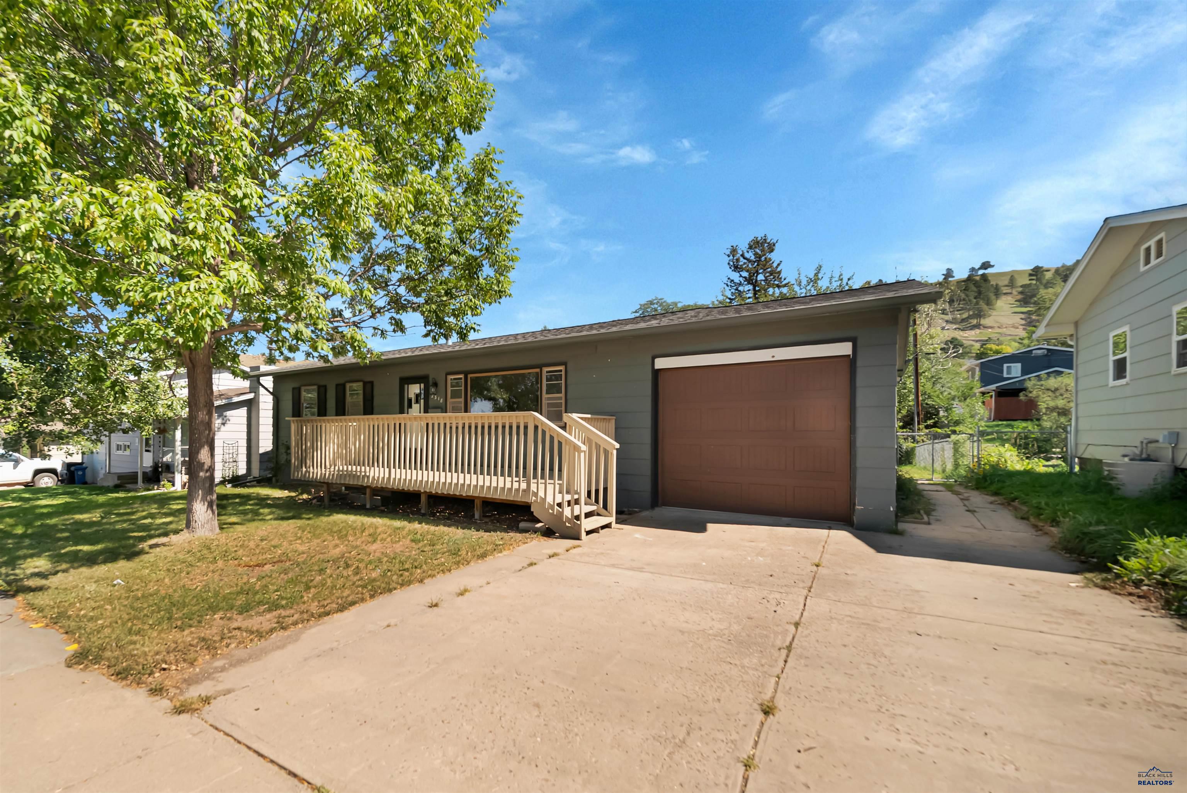
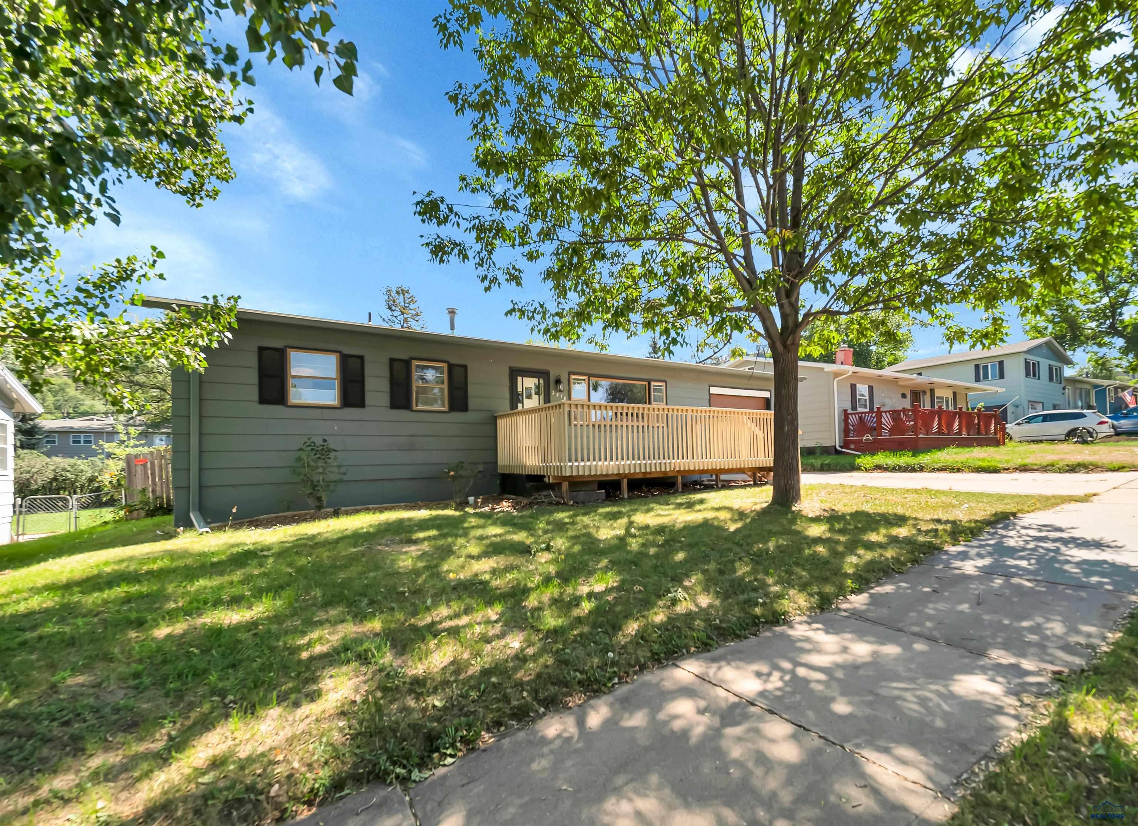
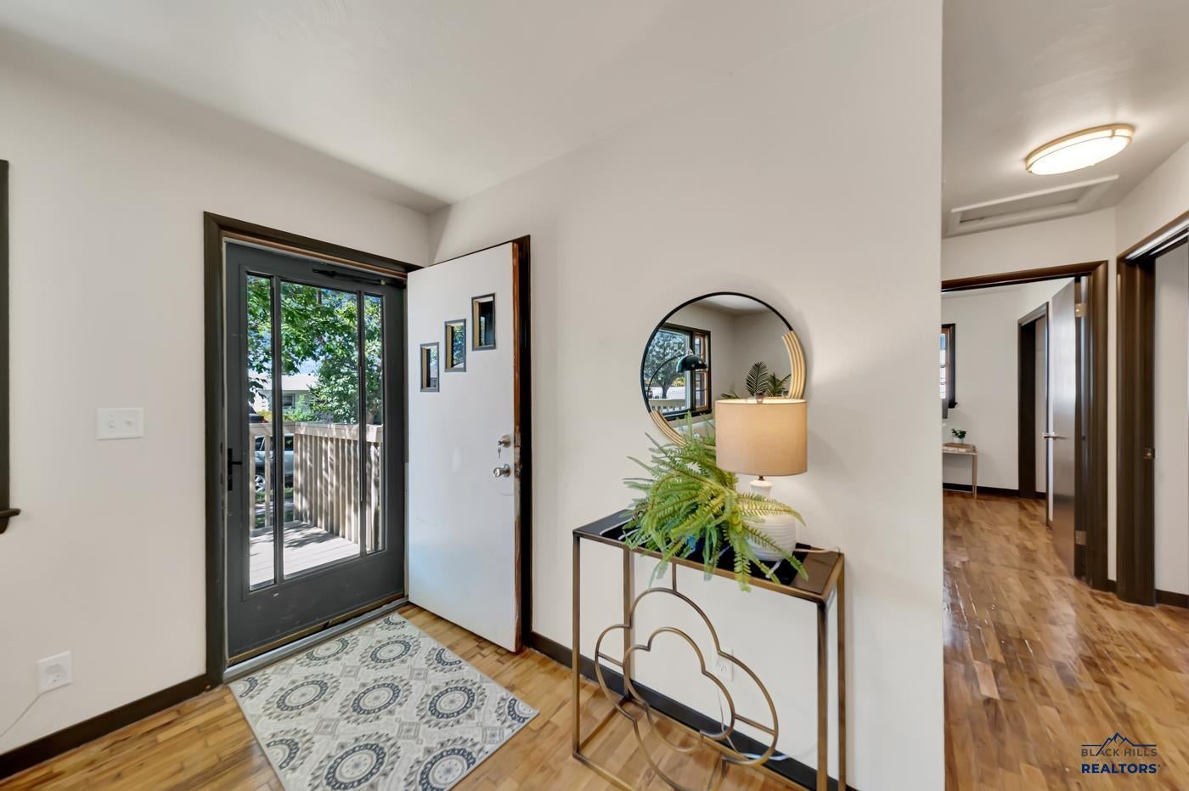
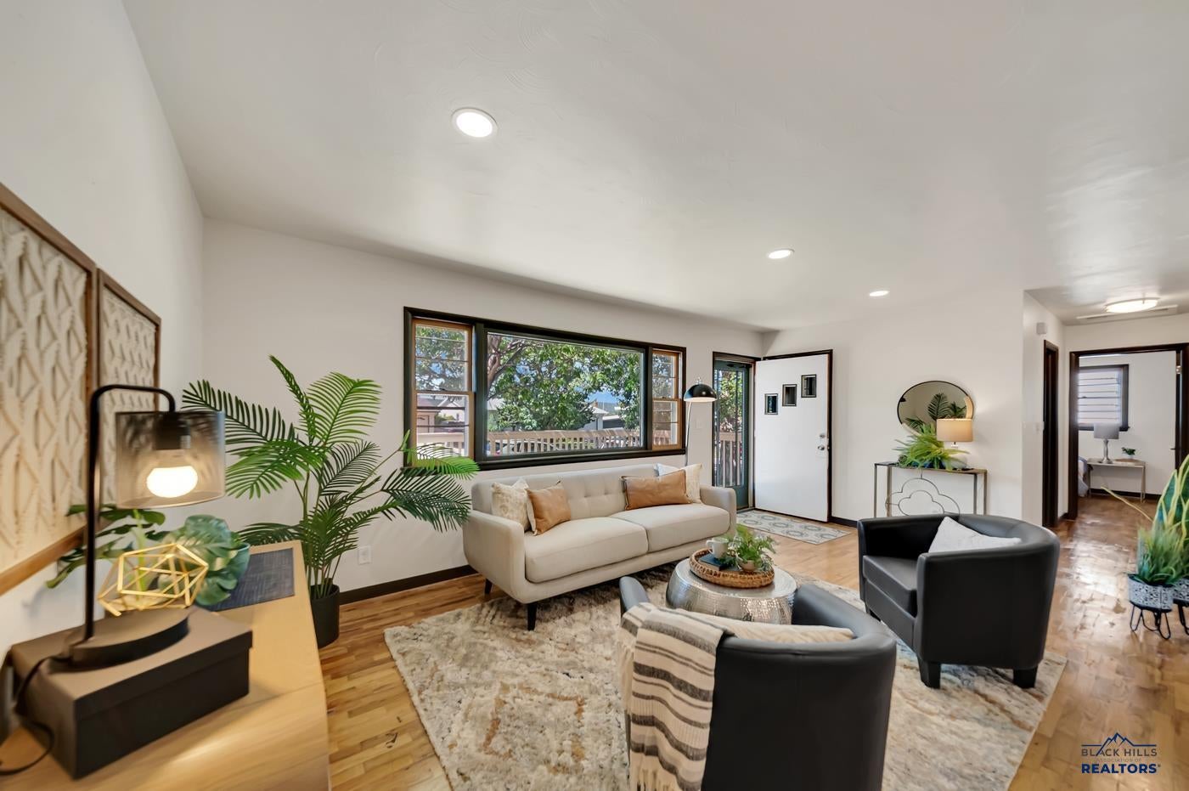
Listed by Stacey Nelson | REMAX Results (605) 600-7728. Location, location, location! This beautifully remodeled 4-bedroom, 3-bathroom home on desirable Cruz Drive puts you right in the heart of one of Rapid City’s most convenient westside locations—east of the cemeteries, west of Skyline Drive, and close to schools, recreation, shopping, and downtown. The main floor features gorgeous hardwood floors, a beautifully remodeled kitchen, formal dining room, three bedrooms, and a full bathroom, creating an awesome layout and space, and filled with character. Downstairs offers even more room to spread out with a spacious family room, bathroom, & 2 non-conforming bedrooms (no egress windows) that would make a fantastic home office, workout room, guest space, or hobby room. With two lower-level rooms offering flexible use, there’s space here for just about everyone! Outside, enjoy a fully fenced backyard with a apple tree, beautiful Rapid City sunsets, and an extra-deep, nearly tandem garage (14’x35’) with plenty of room for vehicles, bikes, toys, tools, or extra storage. Outdoor enthusiasts will love having hiking trails less than four blocks away and Rapid City’s extensive bike path system just minutes from the front door. Located in West Middle School and Stevens High School district, approximately 10 minutes from downtown Rapid City, 15 minutes from Monument Health, and 20 minutes from Ellsworth Air Force Base, this home combines an established westside neighborhood with exceptional convenience. Fully remodeled, move-in ready, and packed with versatility—Cruz Drive is one you’ll want to see before it’s gone!

$2,395/mo

Est. mortgage payment based on a $360,000 home price.

All estimates are provided by Luxury Presence for informational purposes only. Actual amounts may vary.

Additional information

MLS® ID
180977

Interior Features

Bedrooms
4
Bathrooms
2
Cooling
Yes
Basement
Yes

Exterior Features

Lot Size
0.18 Acres

Other Property Details

Garage
Yes
View
Yes
MLS provider logo

Listed by STACEY NELSON with RE/MAX RESULTS
Listing Contact:  

The IDX display contains information sourced from the Black Hills Association of REALTORS® as of 9/17/2026. This data is intended solely for personal, non-commercial use and is not to be utilized for any other purposes except to identify potential properties for purchase. Although the MLS data displayed is typically considered reliable, it is not guaranteed to be accurate by the MLS. Buyers are responsible for verifying the accuracy of all information and are advised to conduct their own investigations or seek professional assistance. Other sources besides the Listing Agent may have contributed to the MLS data presented. Unless expressly specified in writing, the Broker/Agent has not confirmed any information obtained from external sources. The Broker/Agent may or may not have acted as the Listing and/or Selling Agent and cannot guarantee the accuracy of property locations displayed on any map. Any compensation offers are solely made to participants of the MLS where the listing is registered.

©2026 Black Hills Association of REALTORS® all rights reserved.

Data last updated on 9/17/2026 at 4:18 AM UTC

Powered by Luxury Presence