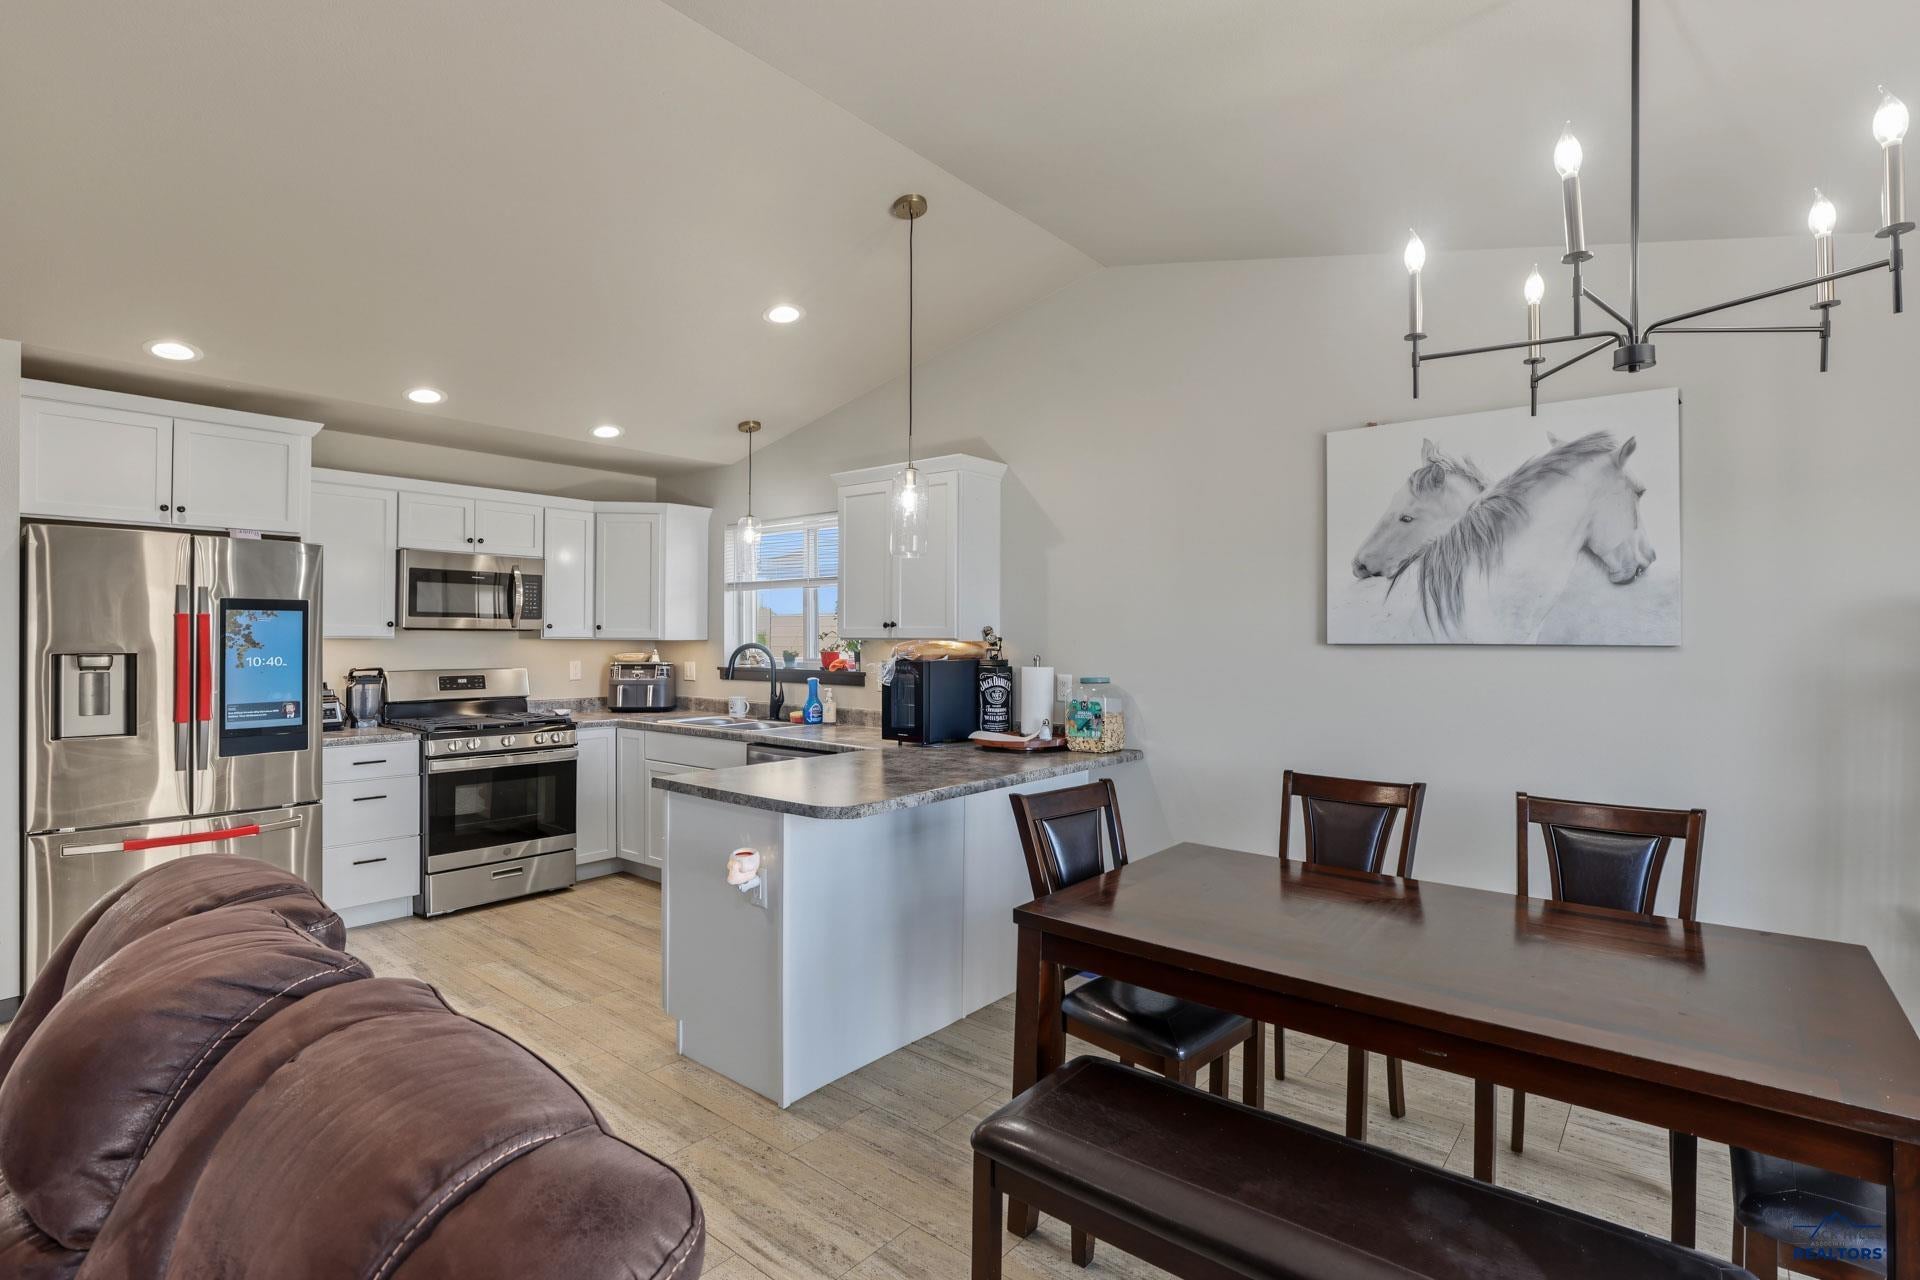
Property photo 1
Property photo 2
Property photo 3
Property photo 4
Property photo 5
4 Beds
3 Baths
2,163 sqft

$415,000

5520 COAL BANK DR, Rapid City SD, 57701

Price per sqft$191.86
Built in2022
Property size2,163 sqft
Property typeResidential

Overview

Active

Listed Oct 8, 2026

Updated 2 days ago

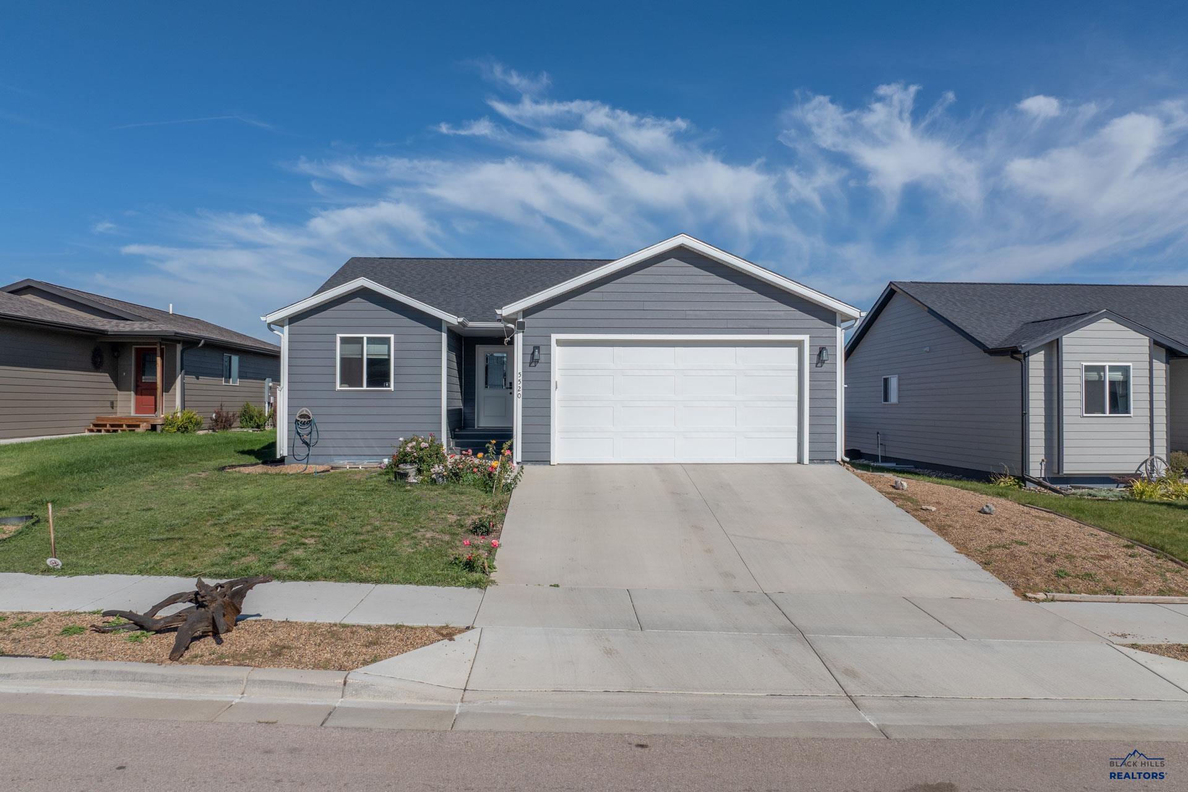
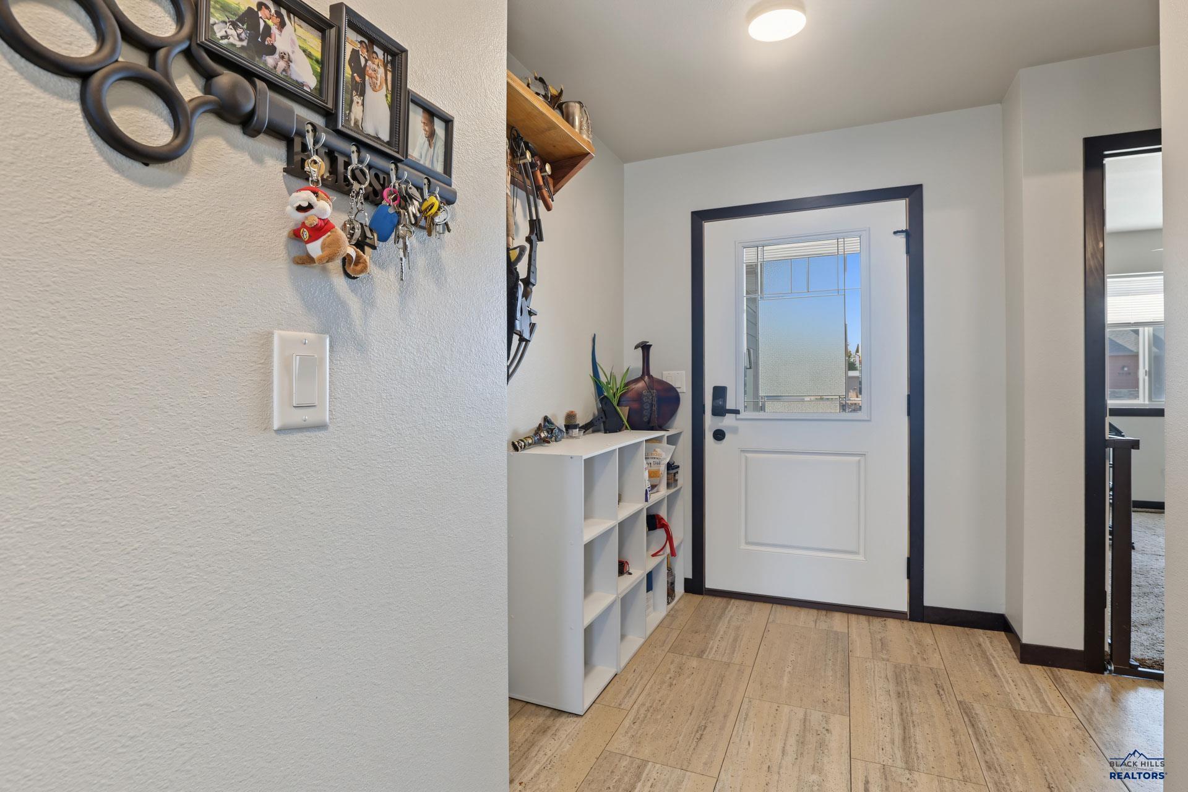
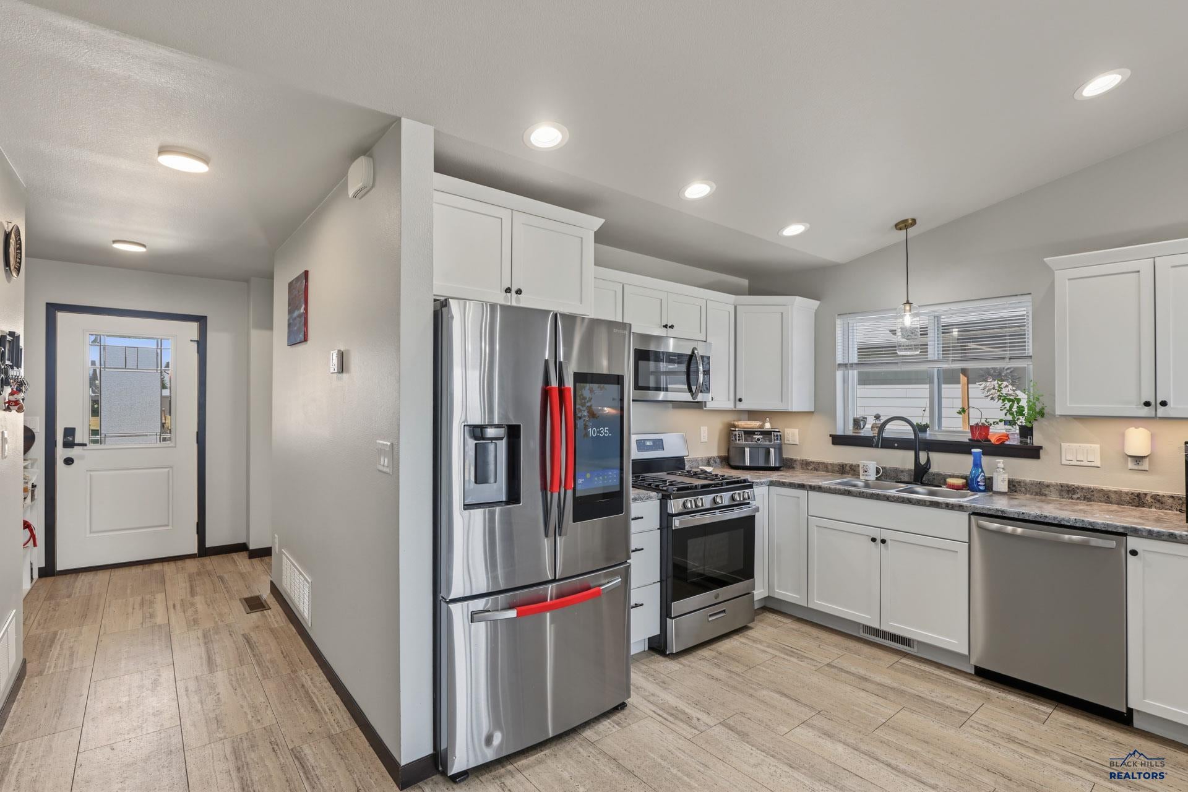
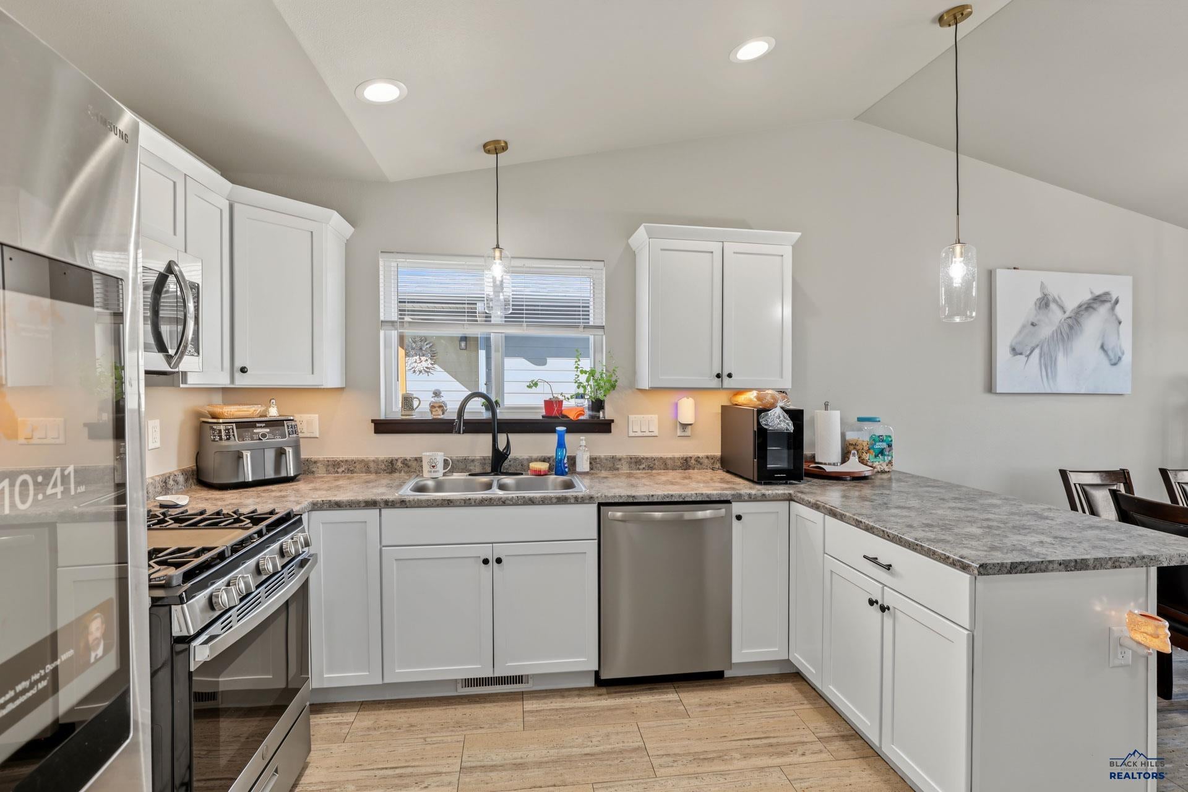
OPEN HOUSE Saturday 10/10/26 from 11:00am - 1:00pm Beautiful 2022-built ranch with 2,163 sq. ft. of finished living space, 4 bedrooms, 3 bathrooms, and a 2-car garage! From the moment you walk in, you’ll appreciate the thoughtful layout, modern finishes, and abundance of space this home has to offer. The main level provides easy, comfortable living with convenient main-floor laundry and a spacious primary bedroom featuring a private ensuite bathroom—your own peaceful retreat at the end of the day. The fully finished basement expands your living space and offers endless possibilities for a family room, movie nights, entertaining, guests, hobbies, a home office, or a workout area. With four bedrooms and three bathrooms, there’s plenty of room to spread out while still feeling right at home. The kitchen is ready for everyday living and entertaining, with newer appliances that stay with the home, making your move even easier. Just bring your belongings and start enjoying your new home! Step outside to your .27-acre lot with a privacy-fenced backyard and NO rear neighbors. Enjoy quiet mornings, summer gatherings, or relaxing evenings in a setting that feels wonderfully private and peaceful. And the location? Incredibly convenient. You’ll be close to Interstate 90, shopping, grocery stores, restaurants, and everyday amenities, while still tucked away in a quiet neighborhood. Newer construction. Fully finished basement. Private fenced yard. No rear neighbors. Main-floor laundry. Primary ensuite. Newer appliances included. Convenient location. This home offers the space, privacy, and modern convenience today's buyers are looking for—and it's ready for its next chapter. Come take a look. You may walk in expecting to see a house and walk out knowing you’ve found your home.

$2,761/mo

Est. mortgage payment based on a $415,000 home price.

All estimates are provided by Luxury Presence for informational purposes only. Actual amounts may vary.

Additional information

MLS® ID
181392

Interior Features

Bedrooms
4
Bathrooms
3
Cooling
Yes
Heating
Yes
Basement
Yes

Exterior Features

Lot Size
0.27 Acres

Other Property Details

Garage
Yes
View
Yes
MLS provider logo

Listed by ALICIA EBEL with THE REAL ESTATE GROUP, INC.
Listing Contact:  

The IDX display contains information sourced from the Black Hills Association of REALTORS® as of 10/11/2026. This data is intended solely for personal, non-commercial use and is not to be utilized for any other purposes except to identify potential properties for purchase. Although the MLS data displayed is typically considered reliable, it is not guaranteed to be accurate by the MLS. Buyers are responsible for verifying the accuracy of all information and are advised to conduct their own investigations or seek professional assistance. Other sources besides the Listing Agent may have contributed to the MLS data presented. Unless expressly specified in writing, the Broker/Agent has not confirmed any information obtained from external sources. The Broker/Agent may or may not have acted as the Listing and/or Selling Agent and cannot guarantee the accuracy of property locations displayed on any map. Any compensation offers are solely made to participants of the MLS where the listing is registered.

©2026 Black Hills Association of REALTORS® all rights reserved.

Data last updated on 10/11/2026 at 5:27 AM UTC

Powered by Luxury Presence