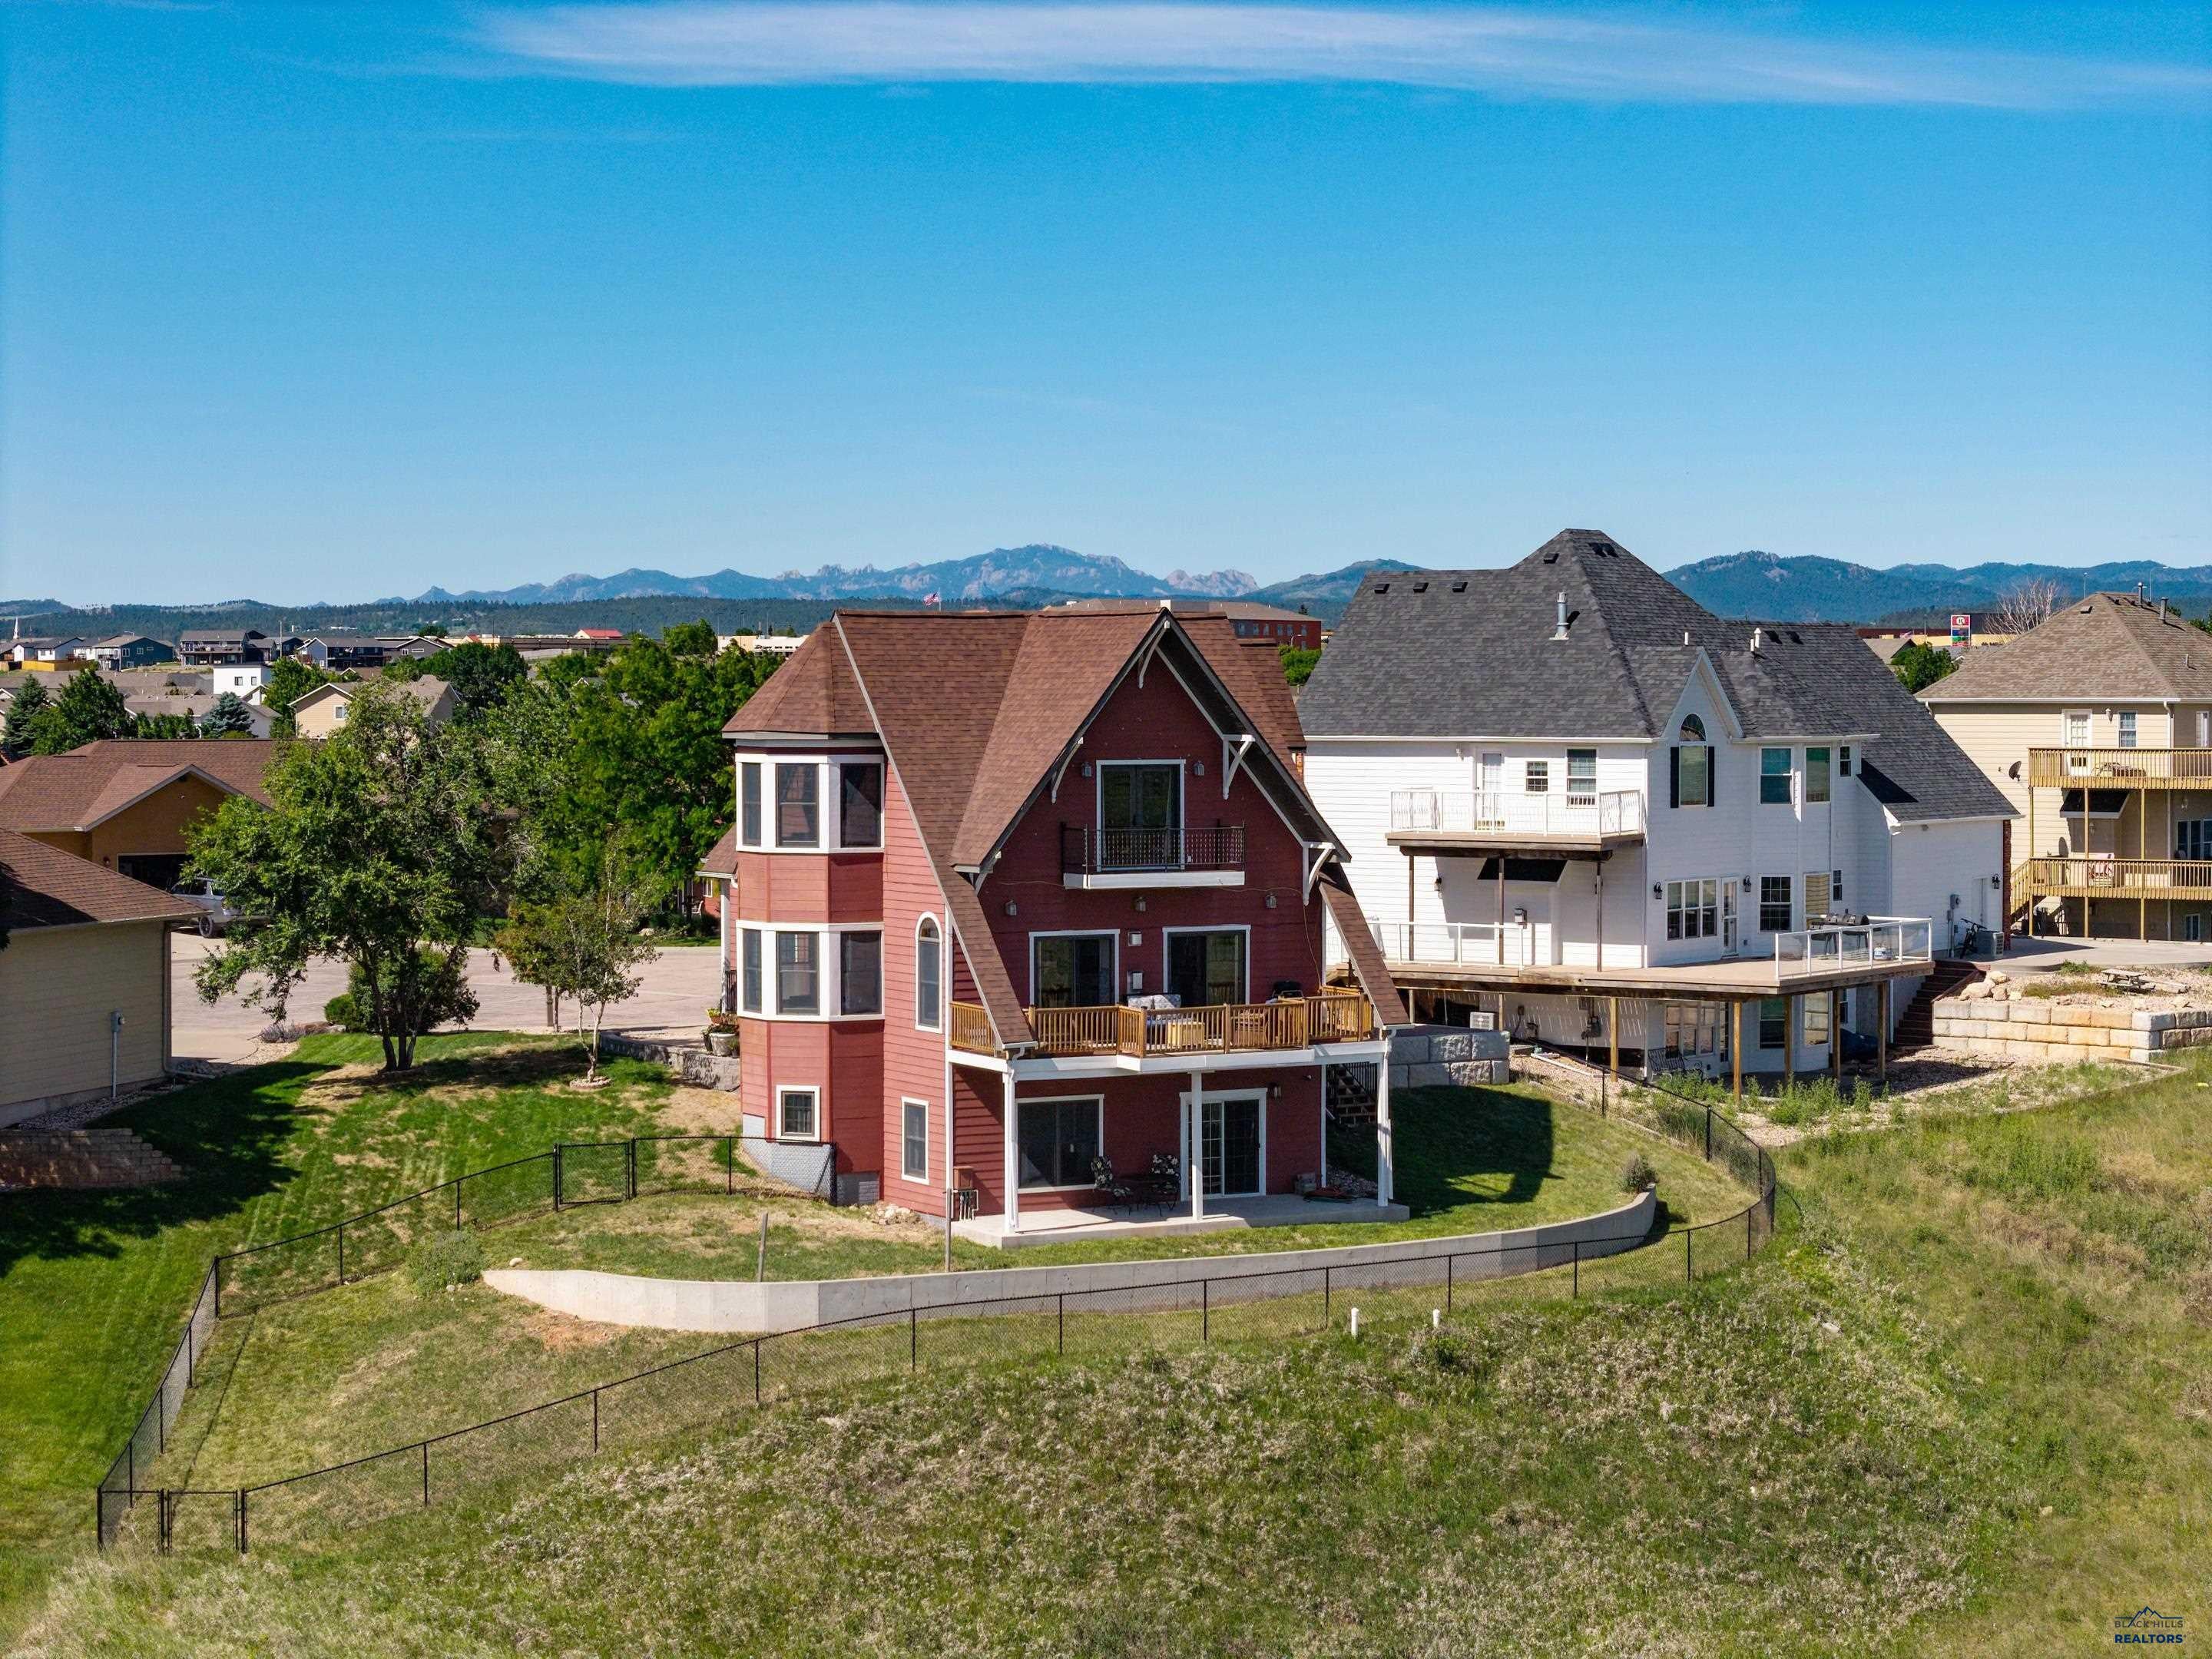
Property photo 1
Property photo 2
Property photo 3
Property photo 4
Property photo 5
3 Beds
2.5 Baths
2,659 sqft

$675,000

1110 REGENCY CT, Rapid City SD, 57702

Price per sqft$253.85
Built in2009
Property size2,659 sqft
Property typeResidential

Overview

Active

Listed Jun 15, 2026

Updated 2 weeks ago

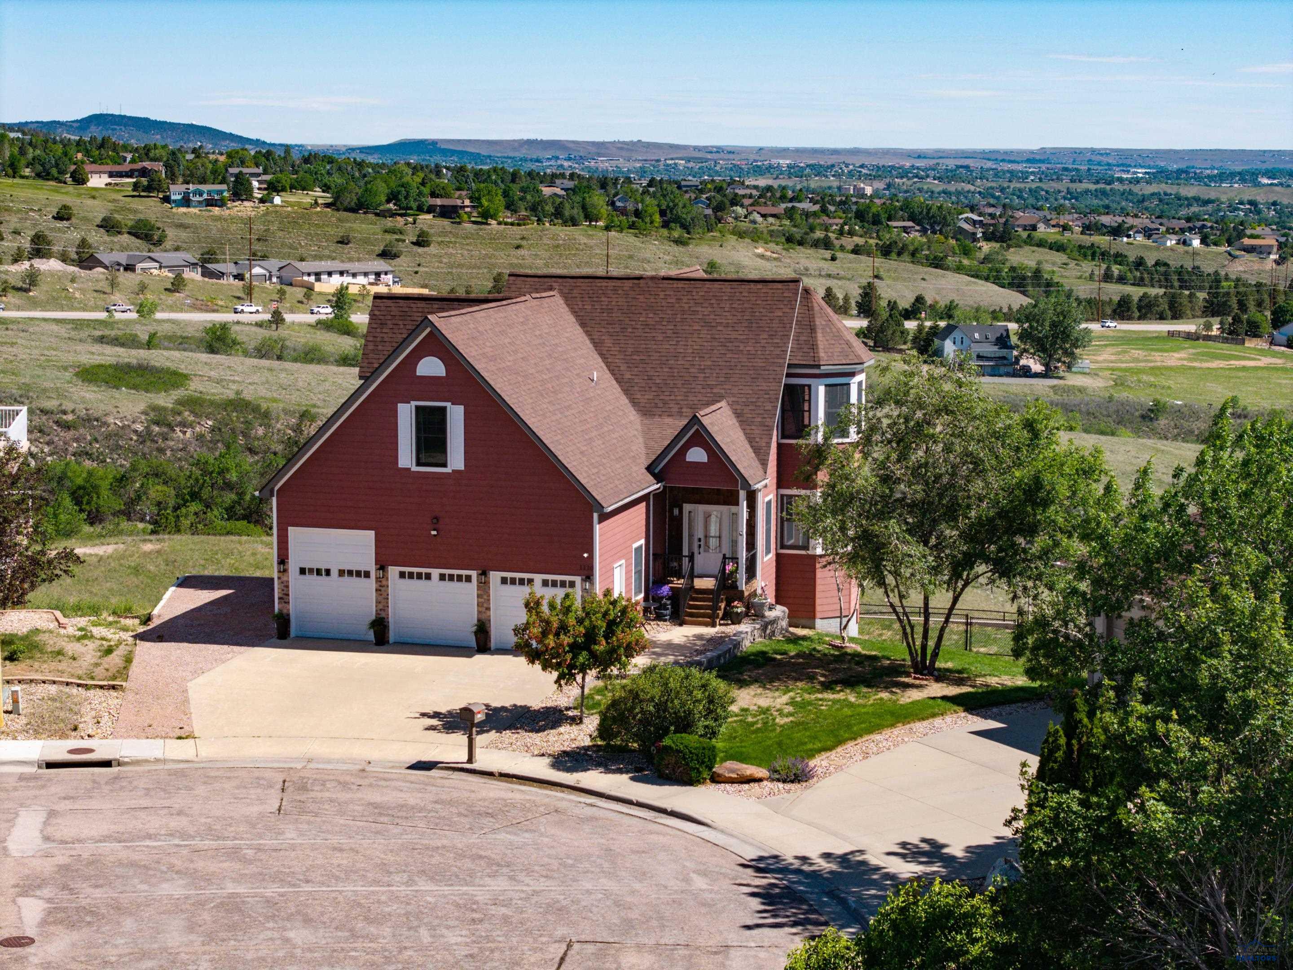
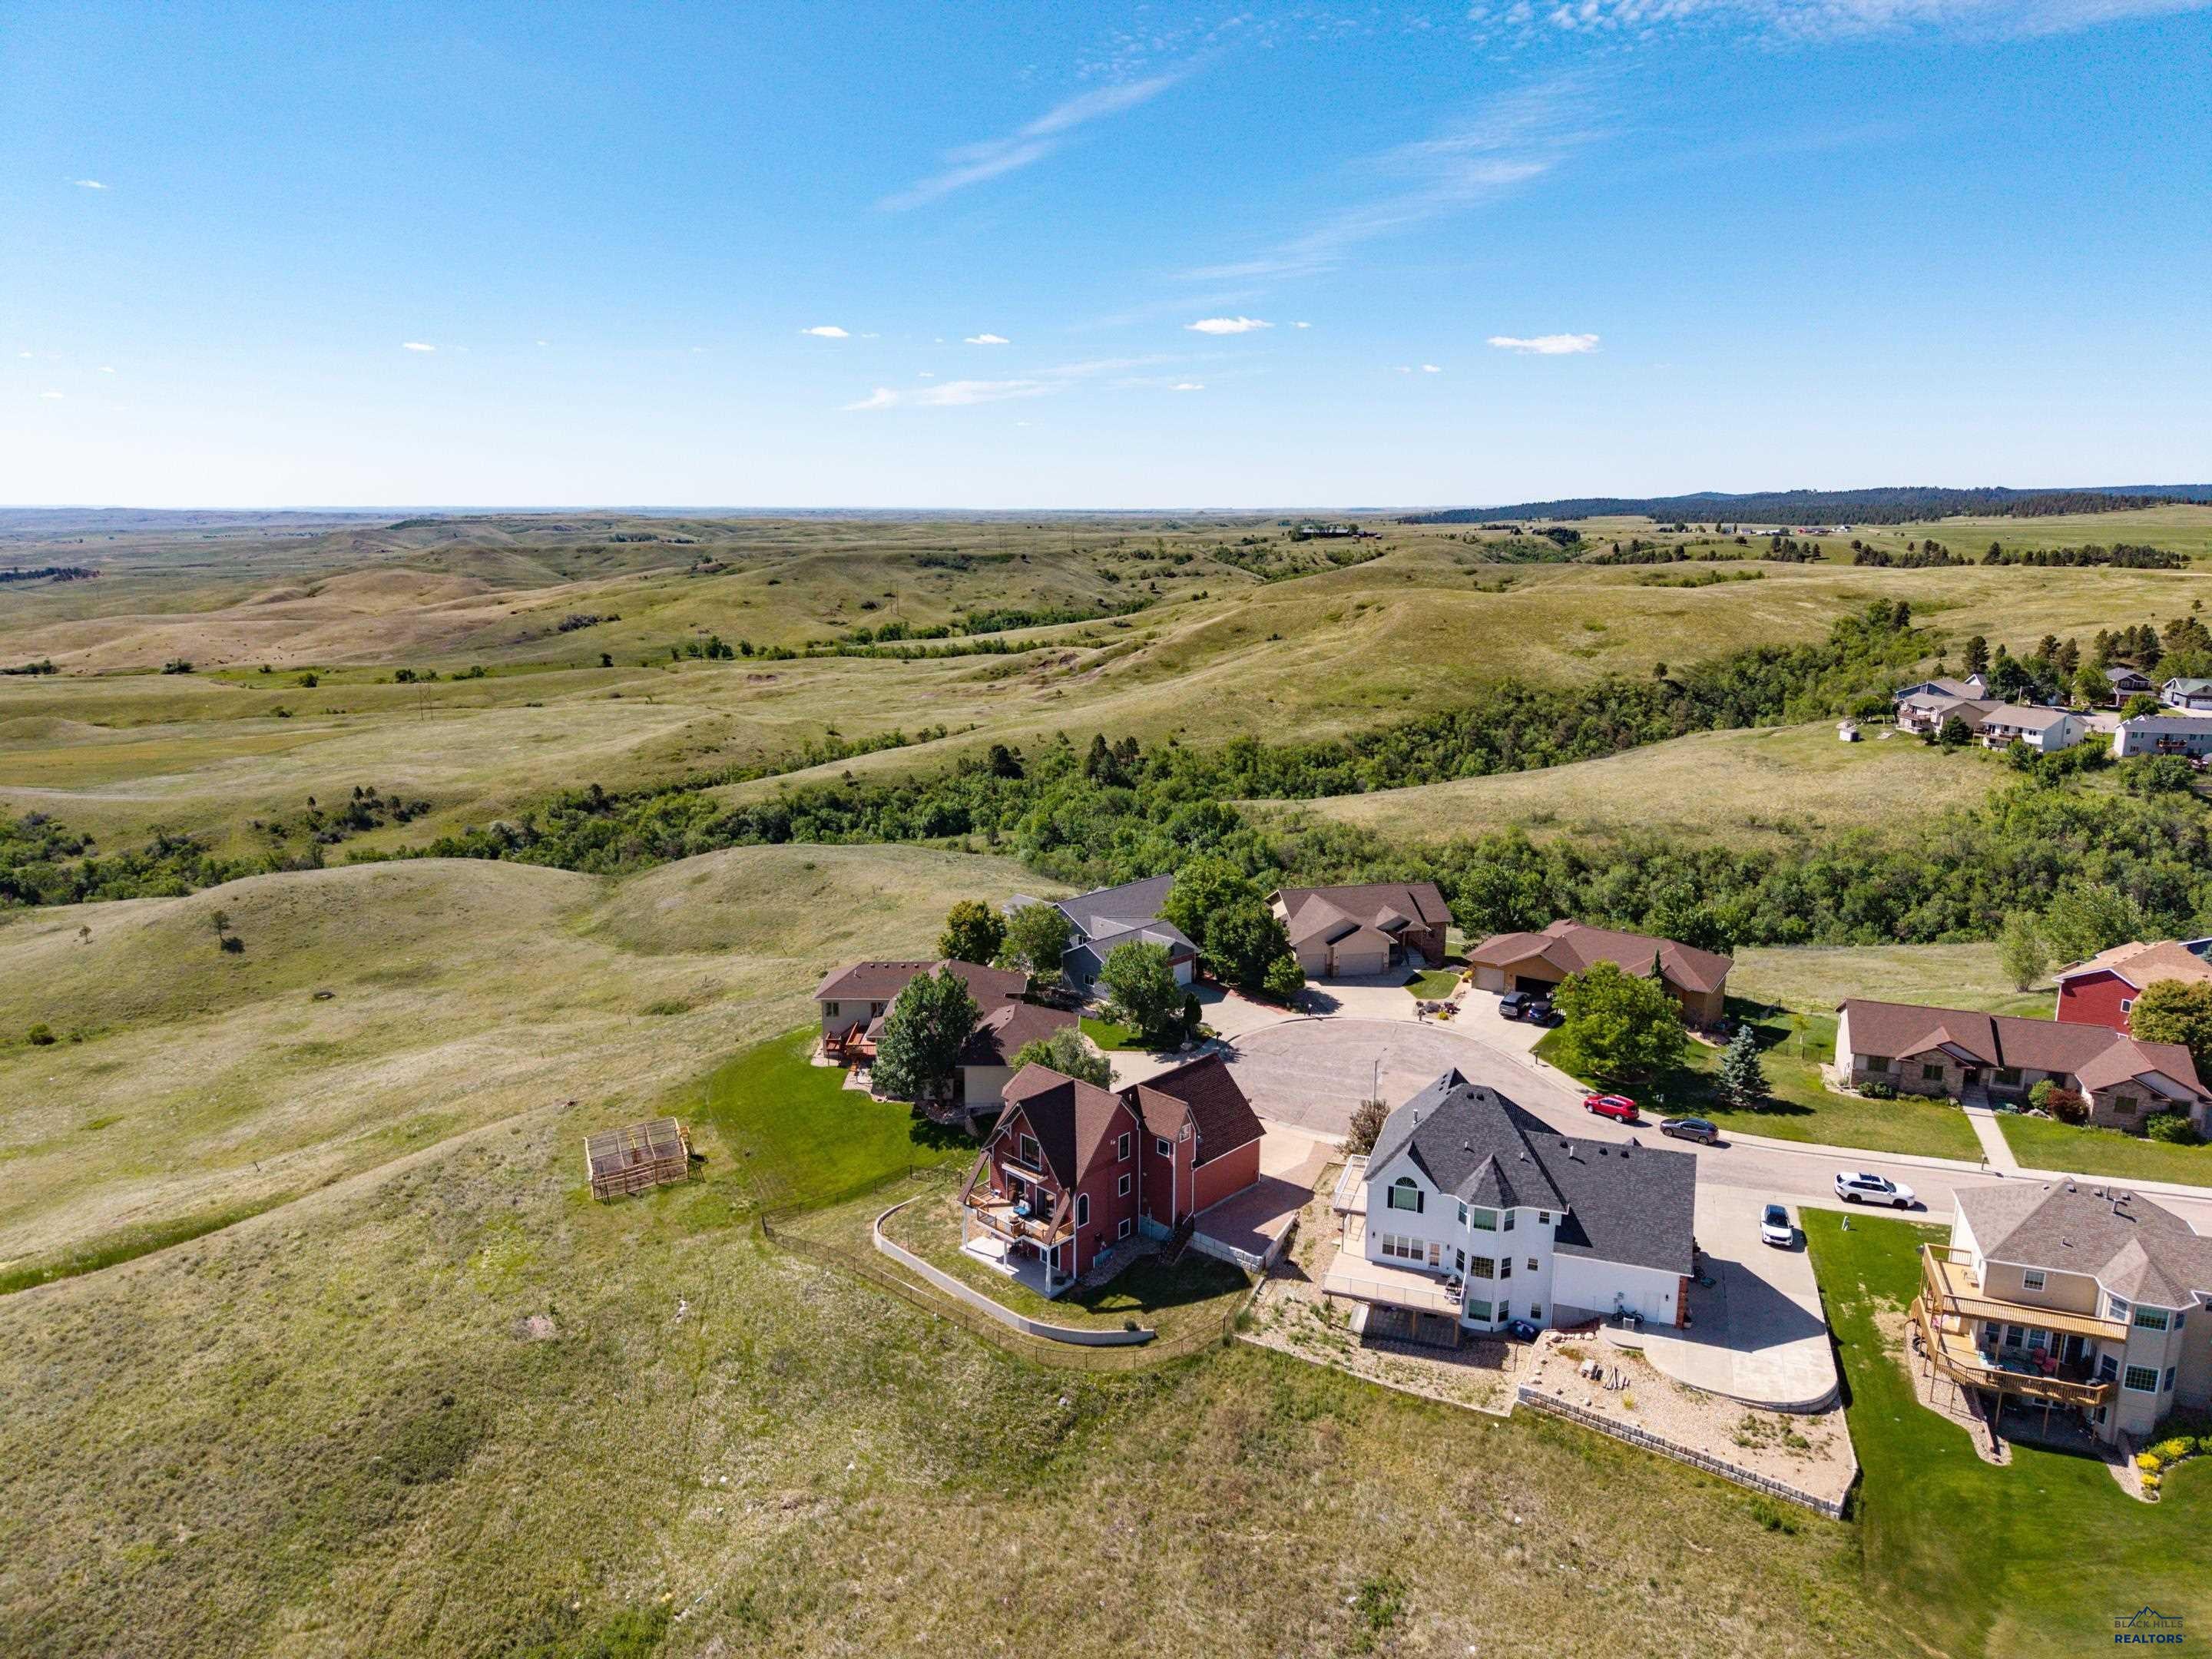
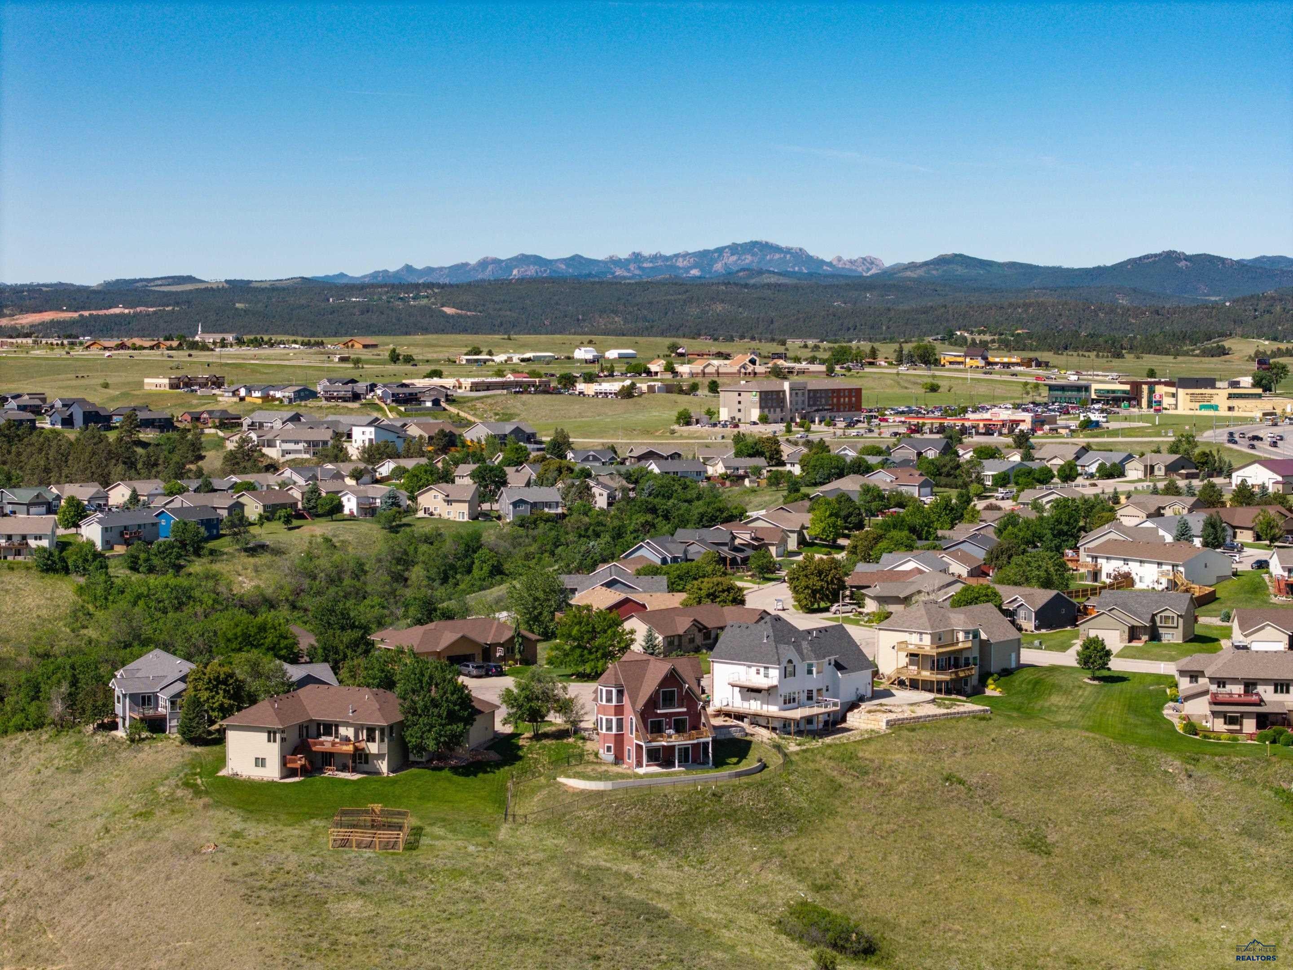
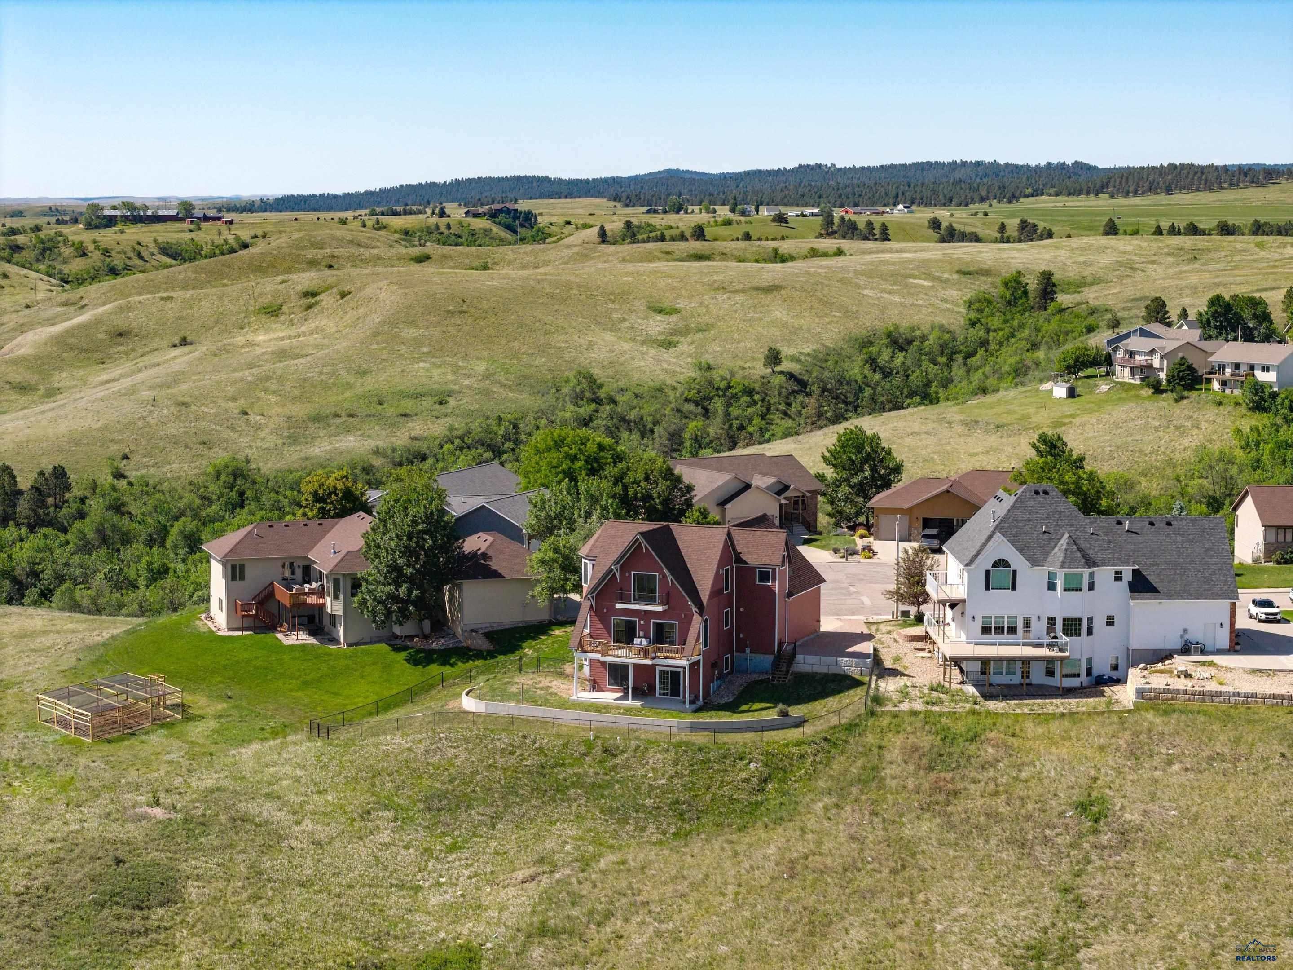
Views, location, architecture...they broke the mold with this 3-bedroom, 2.5-bathroom, 2700+ sqft house. Welcome to 1110 Regency Court, conveniently located off of Catron Blvd with quick access to Black Hills Energy, Monument Health, Ellsworth Air Force Base, Mount Rushmore, downtown Rapid City and all points between. The current owner has made many upgrades to this home including three new fireplaces, hot water heater, wall finishings, flooring, kitchen stone/sink, balcony decking, landscaping, retaining wall, roof and more. The main floor consists of an open concept kitchen/breakfast bar/dining area, half bath, living room, new gas fireplace, and a sitting area/reading nook. It also provides access to an expansive balcony spanning the entire width of the house overlooking the beautiful valley and hills. The upper floor is comprised of a large recreational area, primary bedroom, 2 large closets and the bathroom suite which has heated floors, a jetted soaking tub and tiled shower. Downstairs has 2-bedrooms, a spa-like bathroom, cozy family room and a sliding walkout door to access the rear patio and fenced-in yard. Additionally, this house is equipped with a whole house water filtration system providing some of the best H20 imaginable. The oversized 3-car garage has all new doors, one of which is 10ft tall and 30-amp RV connections. And lastly, for an added bonus a 5-person infrared sauna (almost new) will convey with this property. Contact your favorite Realtor today for a private showing!

$4,491/mo

Est. mortgage payment based on a $675,000 home price.

All estimates are provided by Luxury Presence for informational purposes only. Actual amounts may vary.

Additional information

MLS® ID
179555

Interior Features

Bedrooms
3
Bathrooms
2.5
Fireplace
Yes
Heating
Yes
Basement
Yes

Exterior Features

Lot Size
0.52 Acres

Other Property Details

Garage
Yes
View
Yes
MLS provider logo

Listed by RICH CRIM with WEST RIVER REALTY, LLC
Listing Contact:  

The IDX display contains information sourced from the Black Hills Association of REALTORS® as of 9/25/2026. This data is intended solely for personal, non-commercial use and is not to be utilized for any other purposes except to identify potential properties for purchase. Although the MLS data displayed is typically considered reliable, it is not guaranteed to be accurate by the MLS. Buyers are responsible for verifying the accuracy of all information and are advised to conduct their own investigations or seek professional assistance. Other sources besides the Listing Agent may have contributed to the MLS data presented. Unless expressly specified in writing, the Broker/Agent has not confirmed any information obtained from external sources. The Broker/Agent may or may not have acted as the Listing and/or Selling Agent and cannot guarantee the accuracy of property locations displayed on any map. Any compensation offers are solely made to participants of the MLS where the listing is registered.

©2026 Black Hills Association of REALTORS® all rights reserved.

Data last updated on 9/25/2026 at 2:57 AM UTC

Powered by Luxury Presence